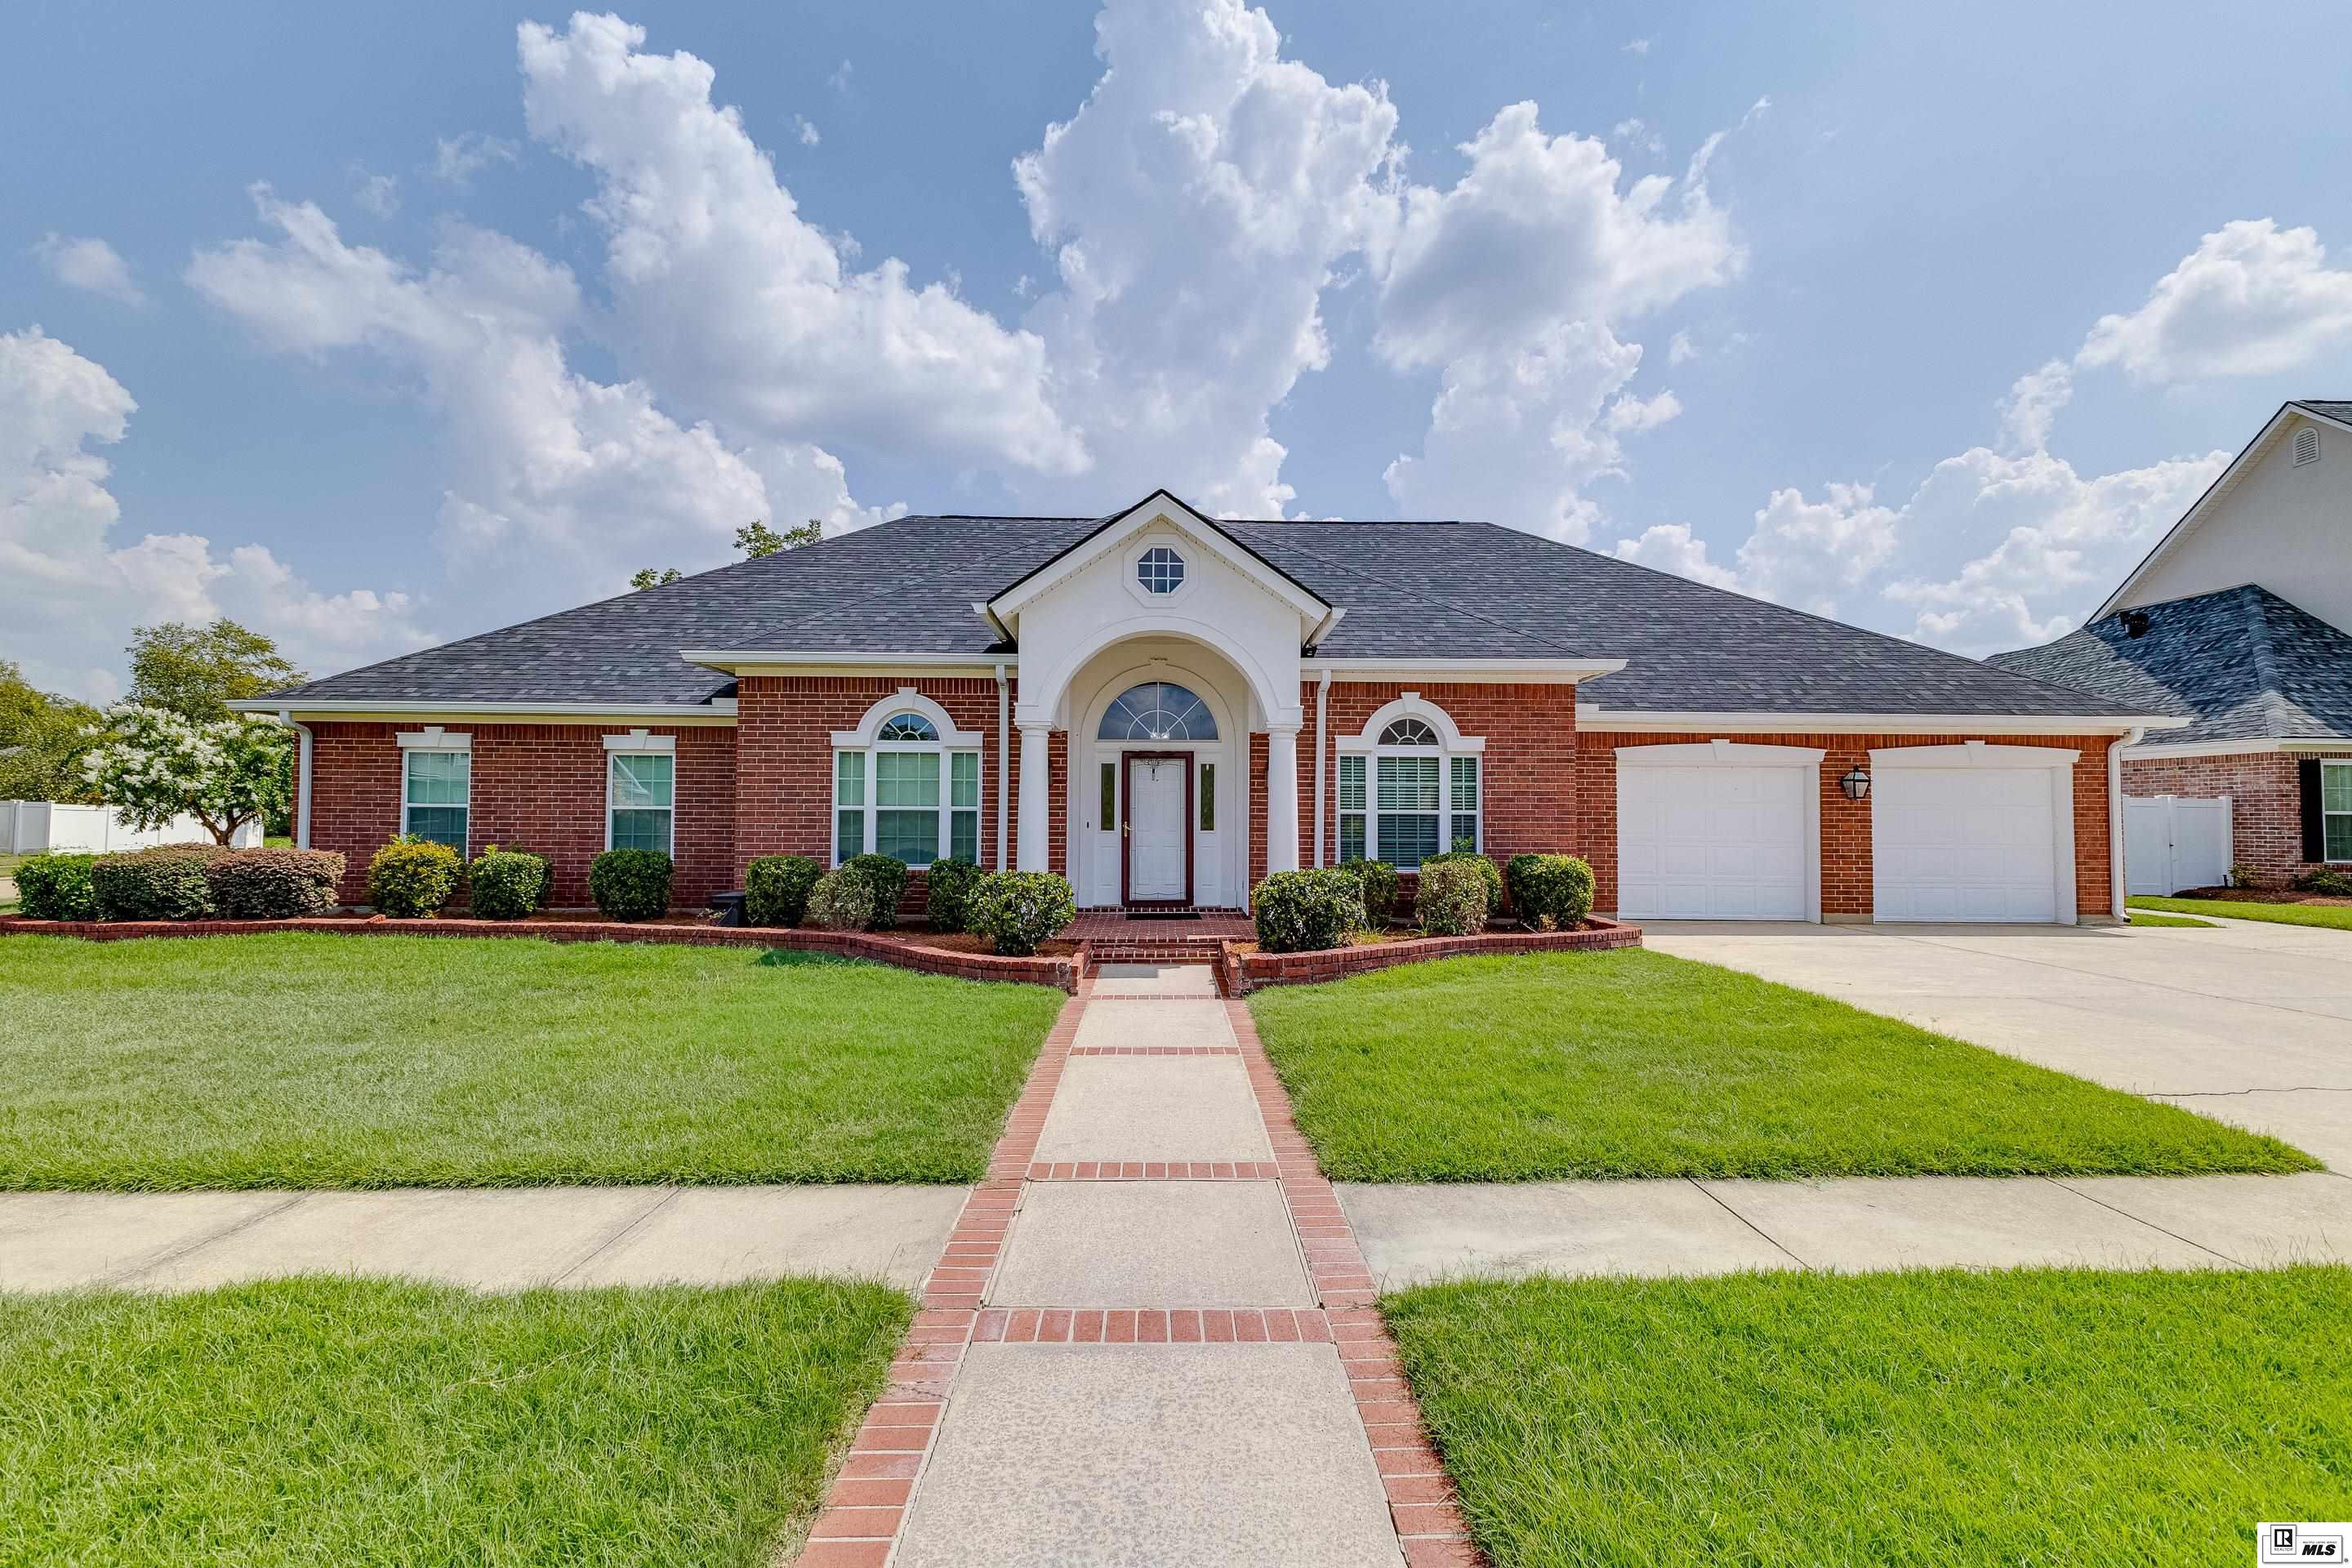
Red-brick house with a white arched entry, two-car garage, and brick-edged walkway across the lawn.
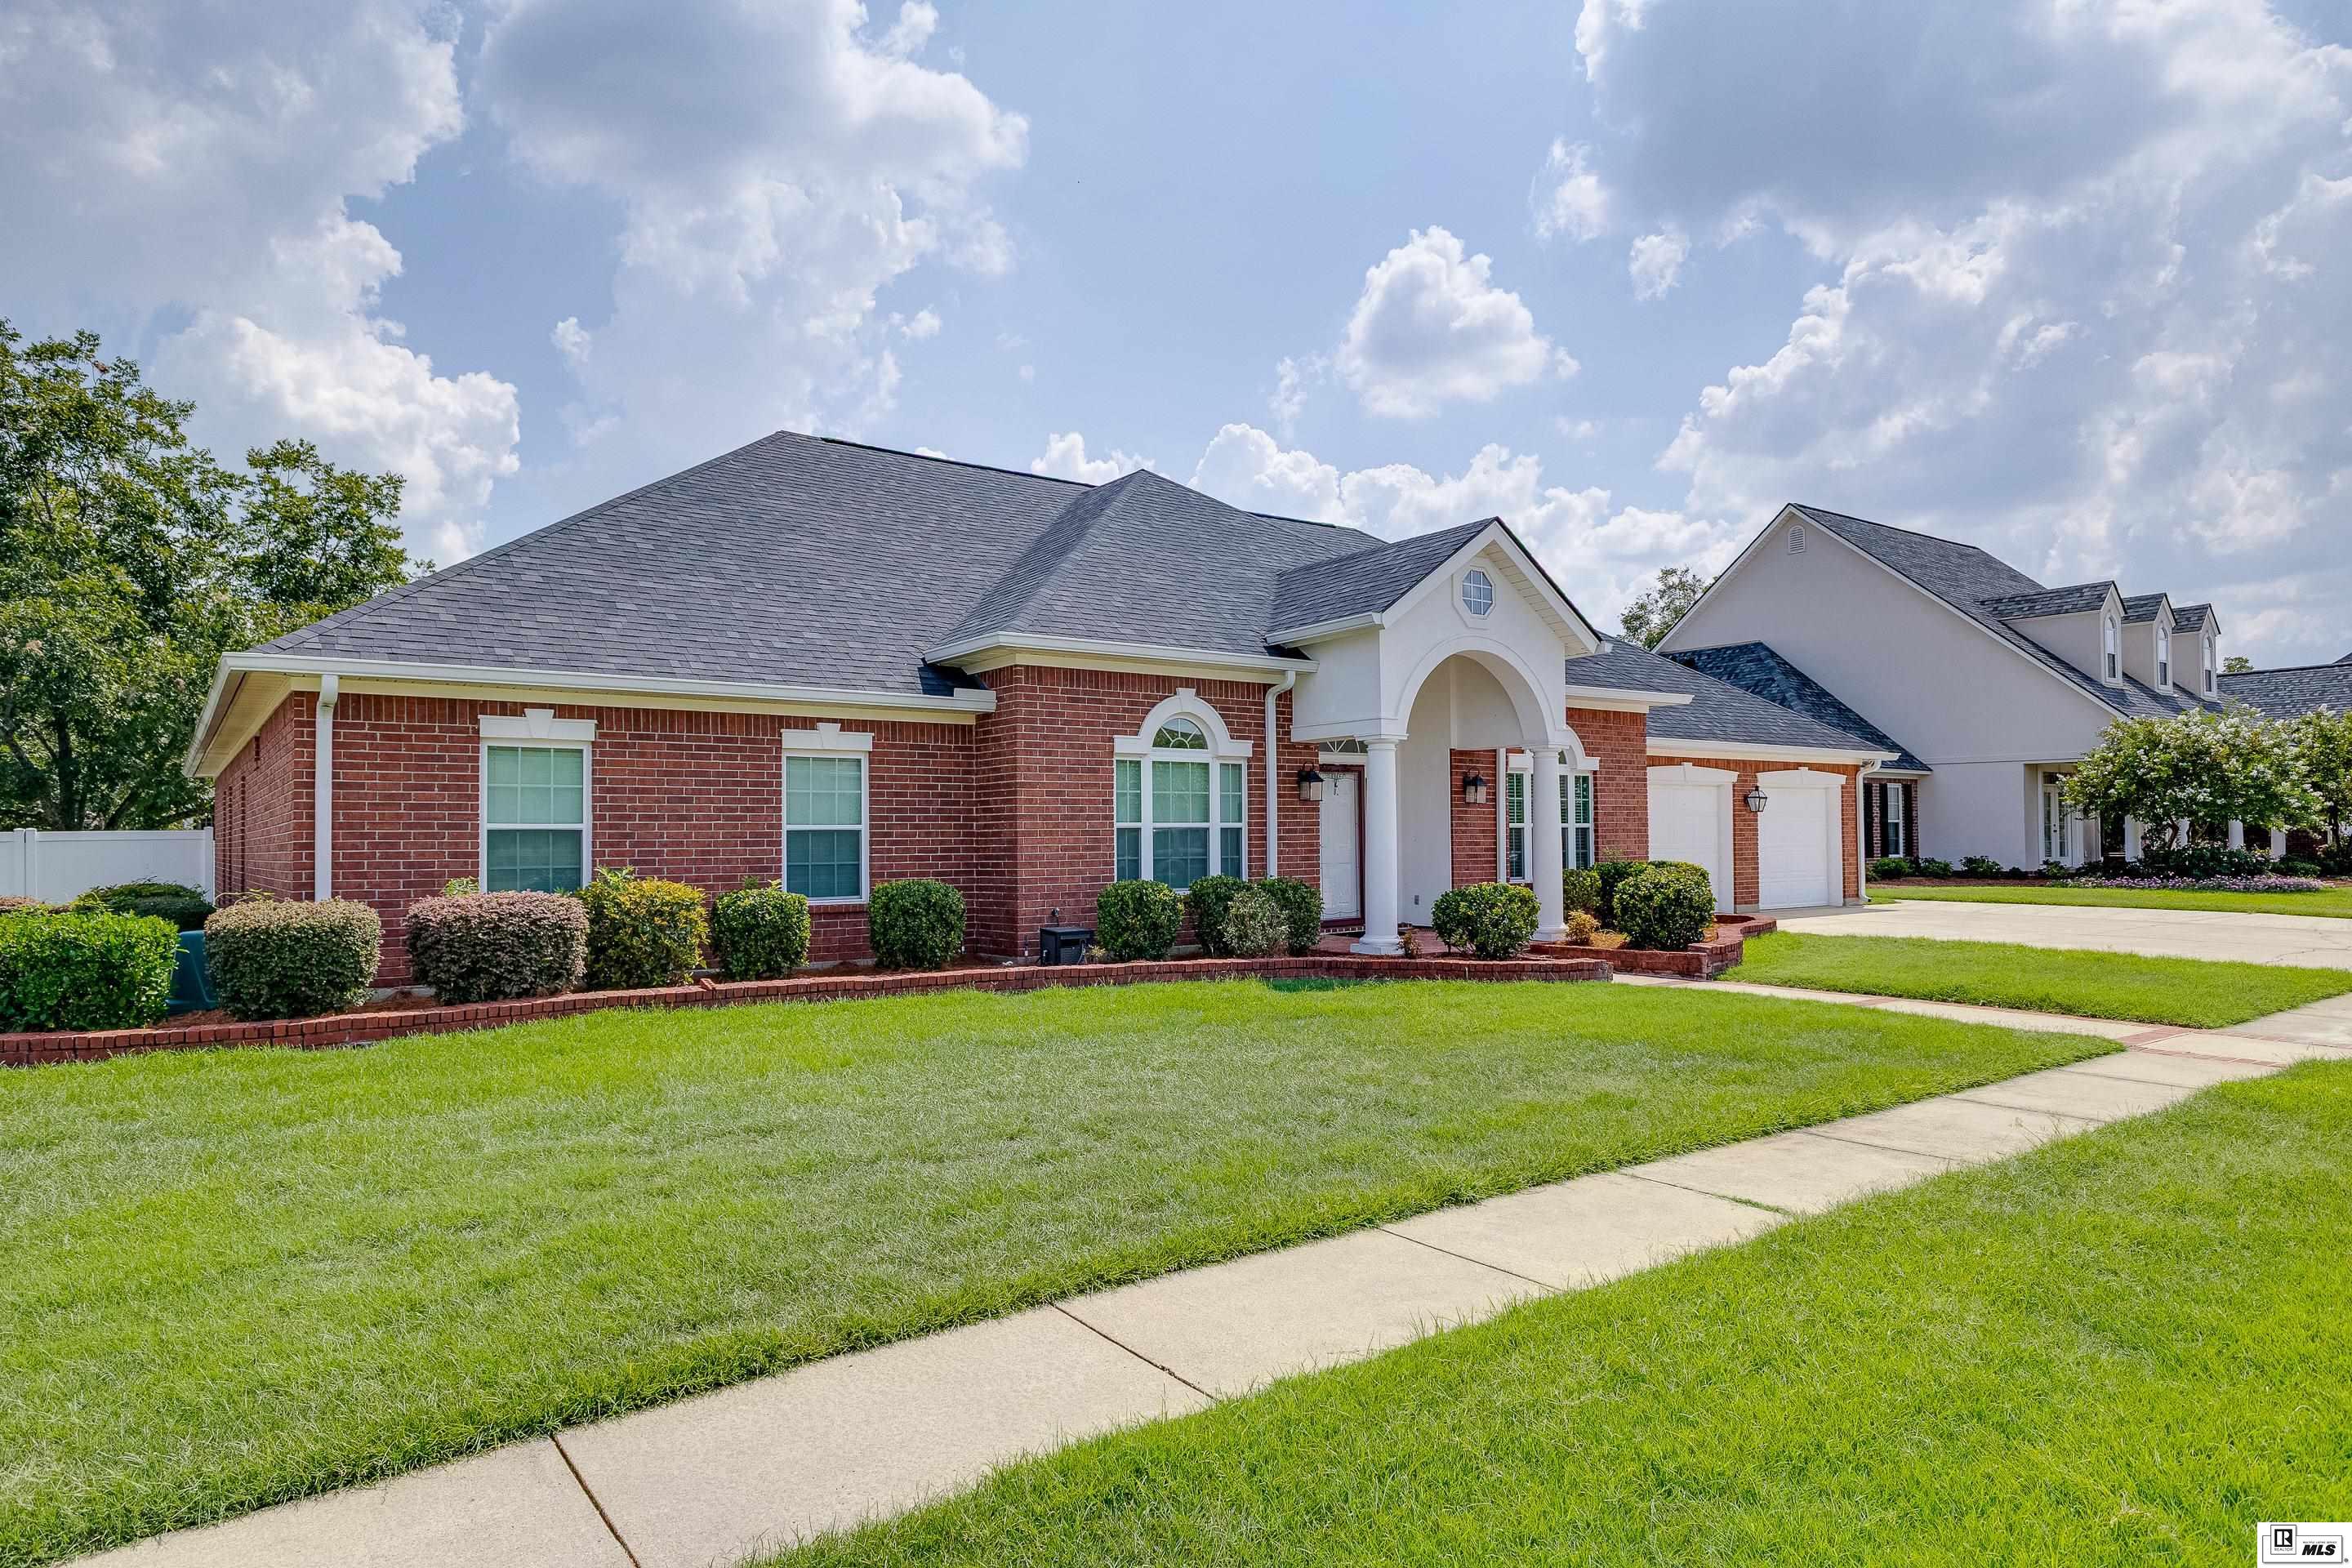
Red brick house with a white arched entrance, attached garage, and landscaped front lawn.
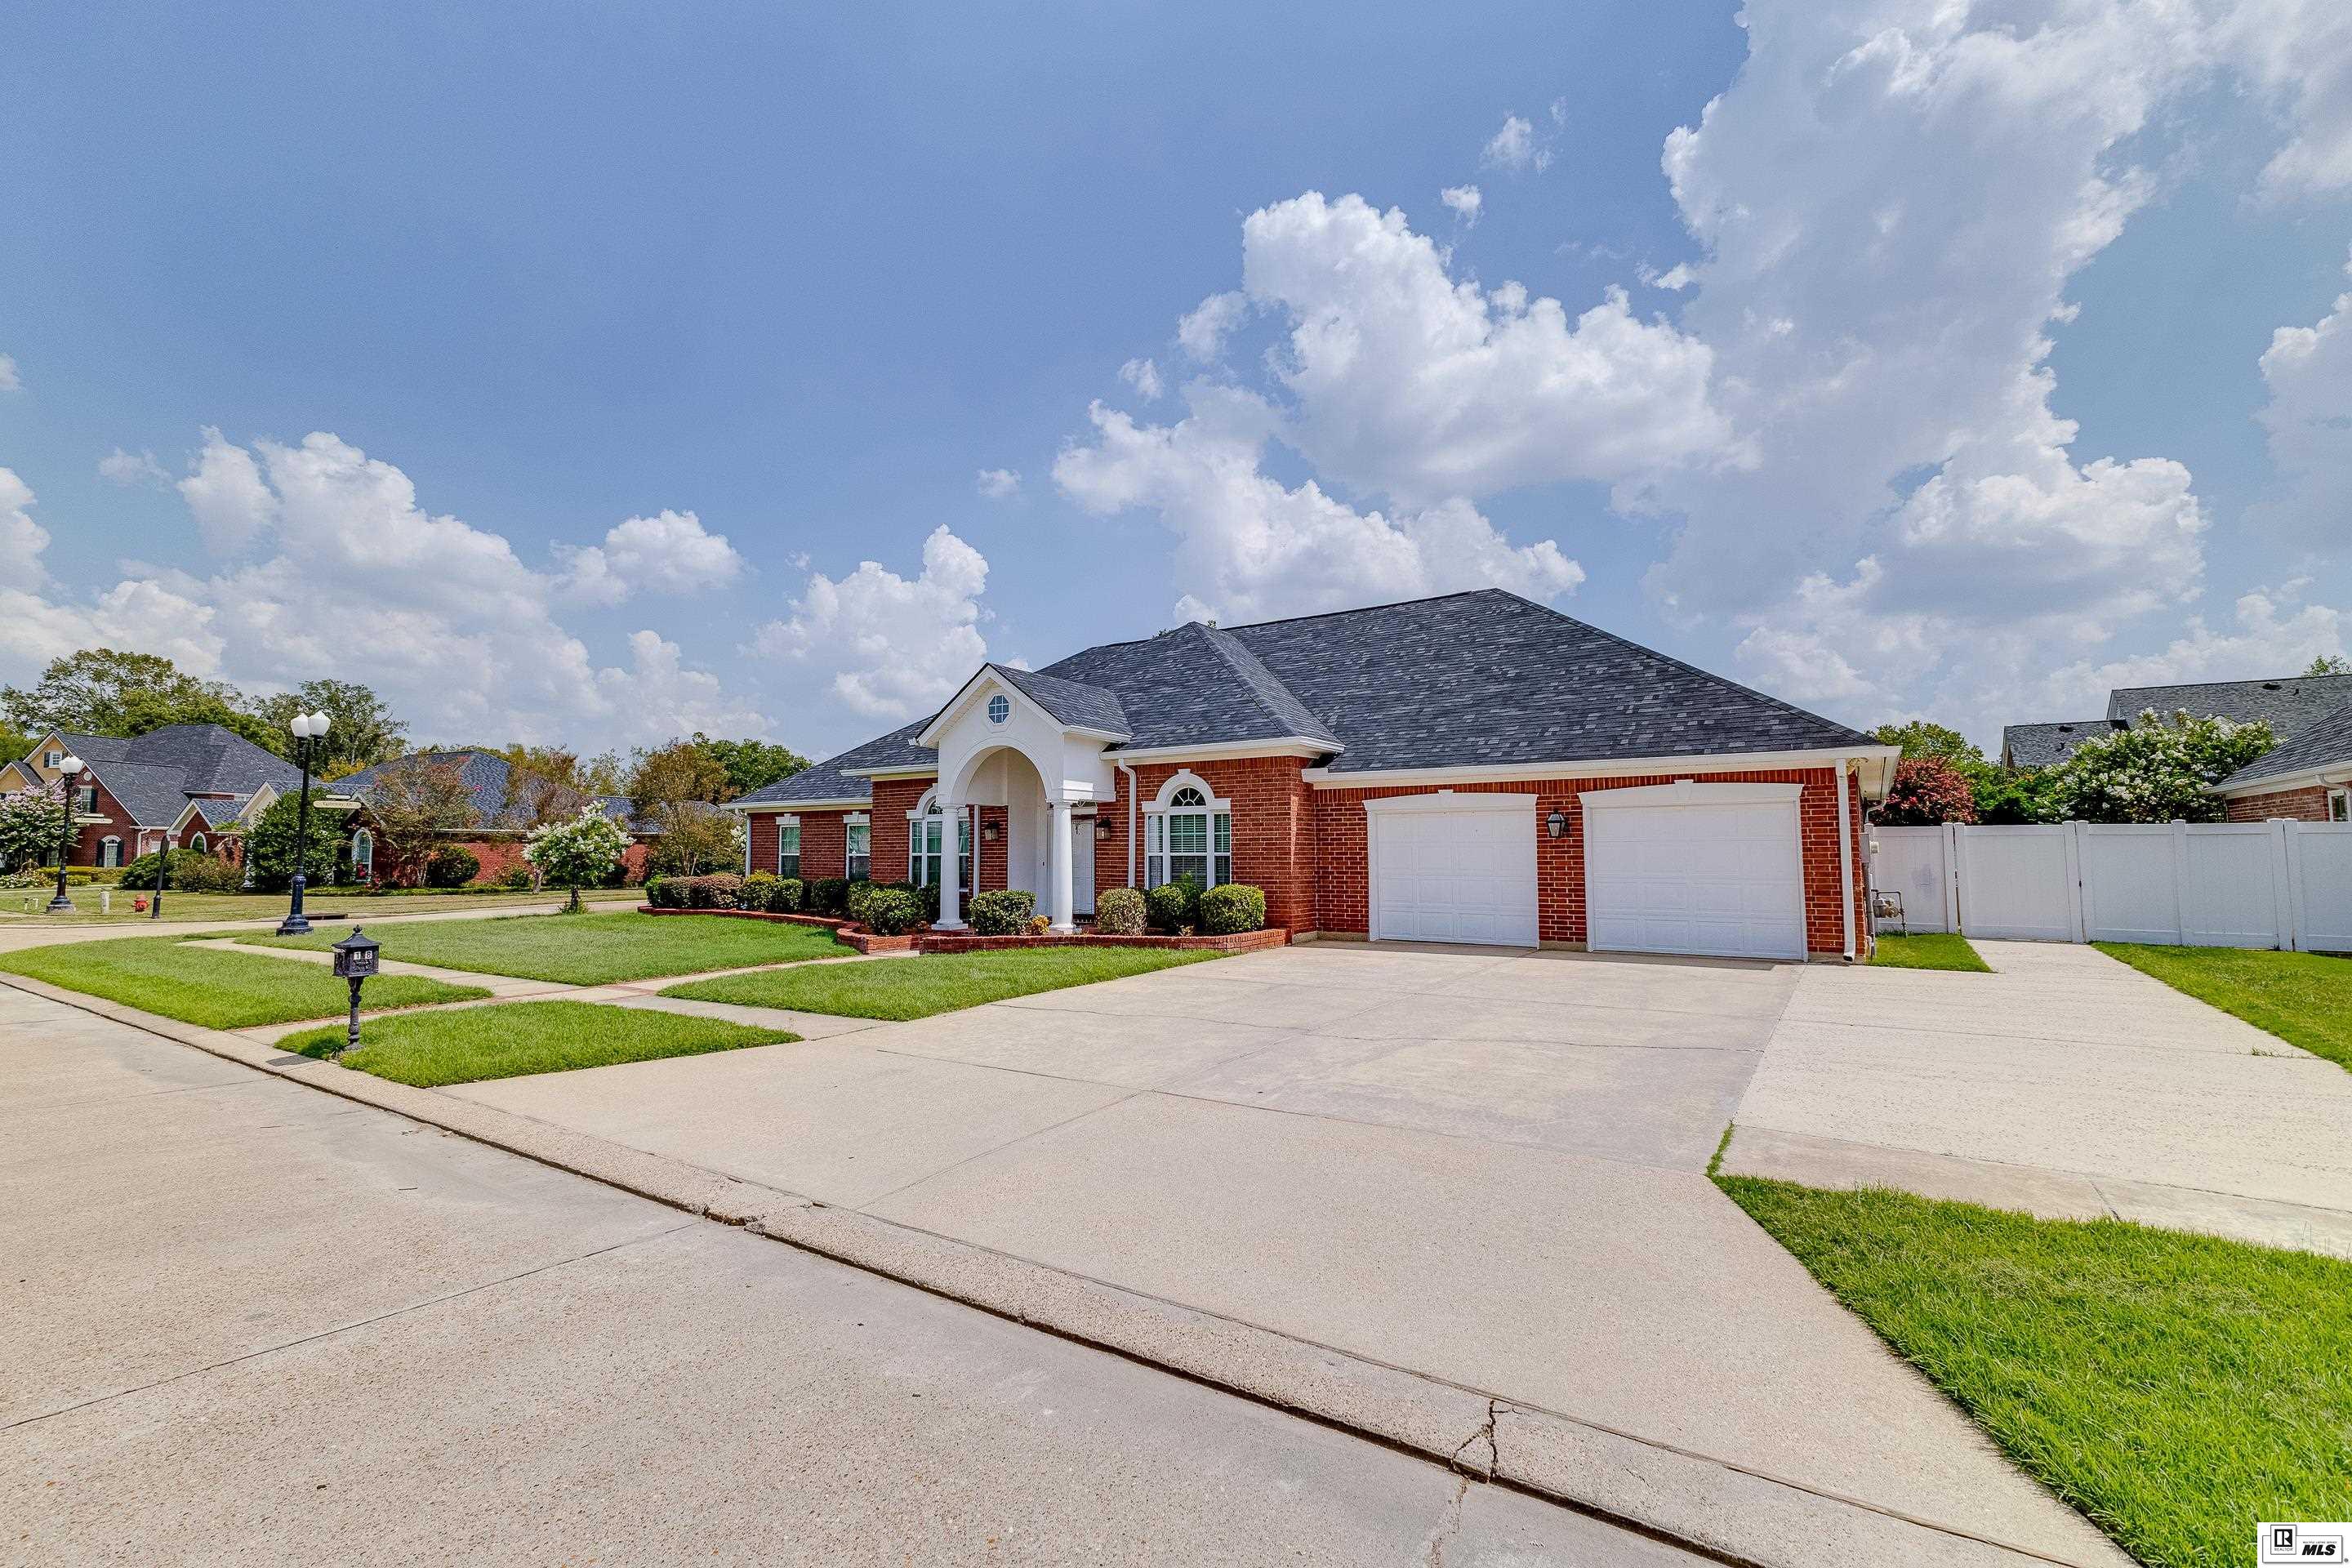
Red-brick home with a white arched entry, two-car garage, wide driveway, and landscaped front lawn.
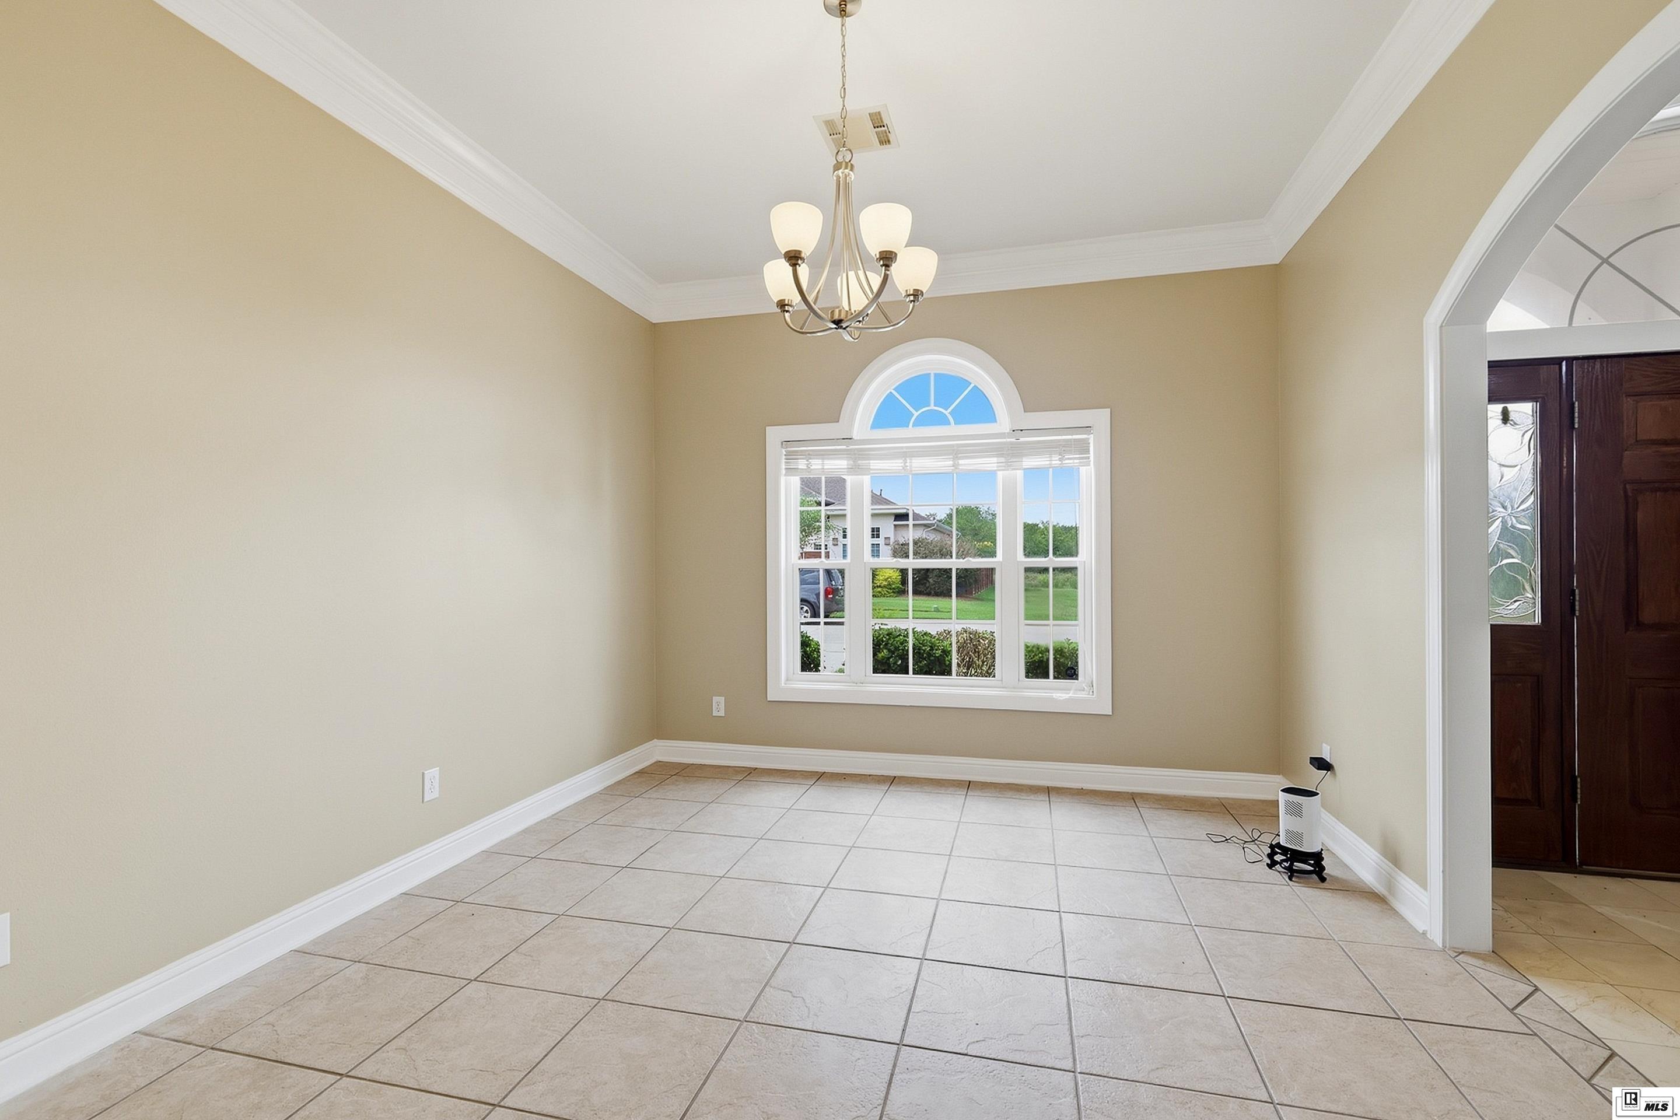
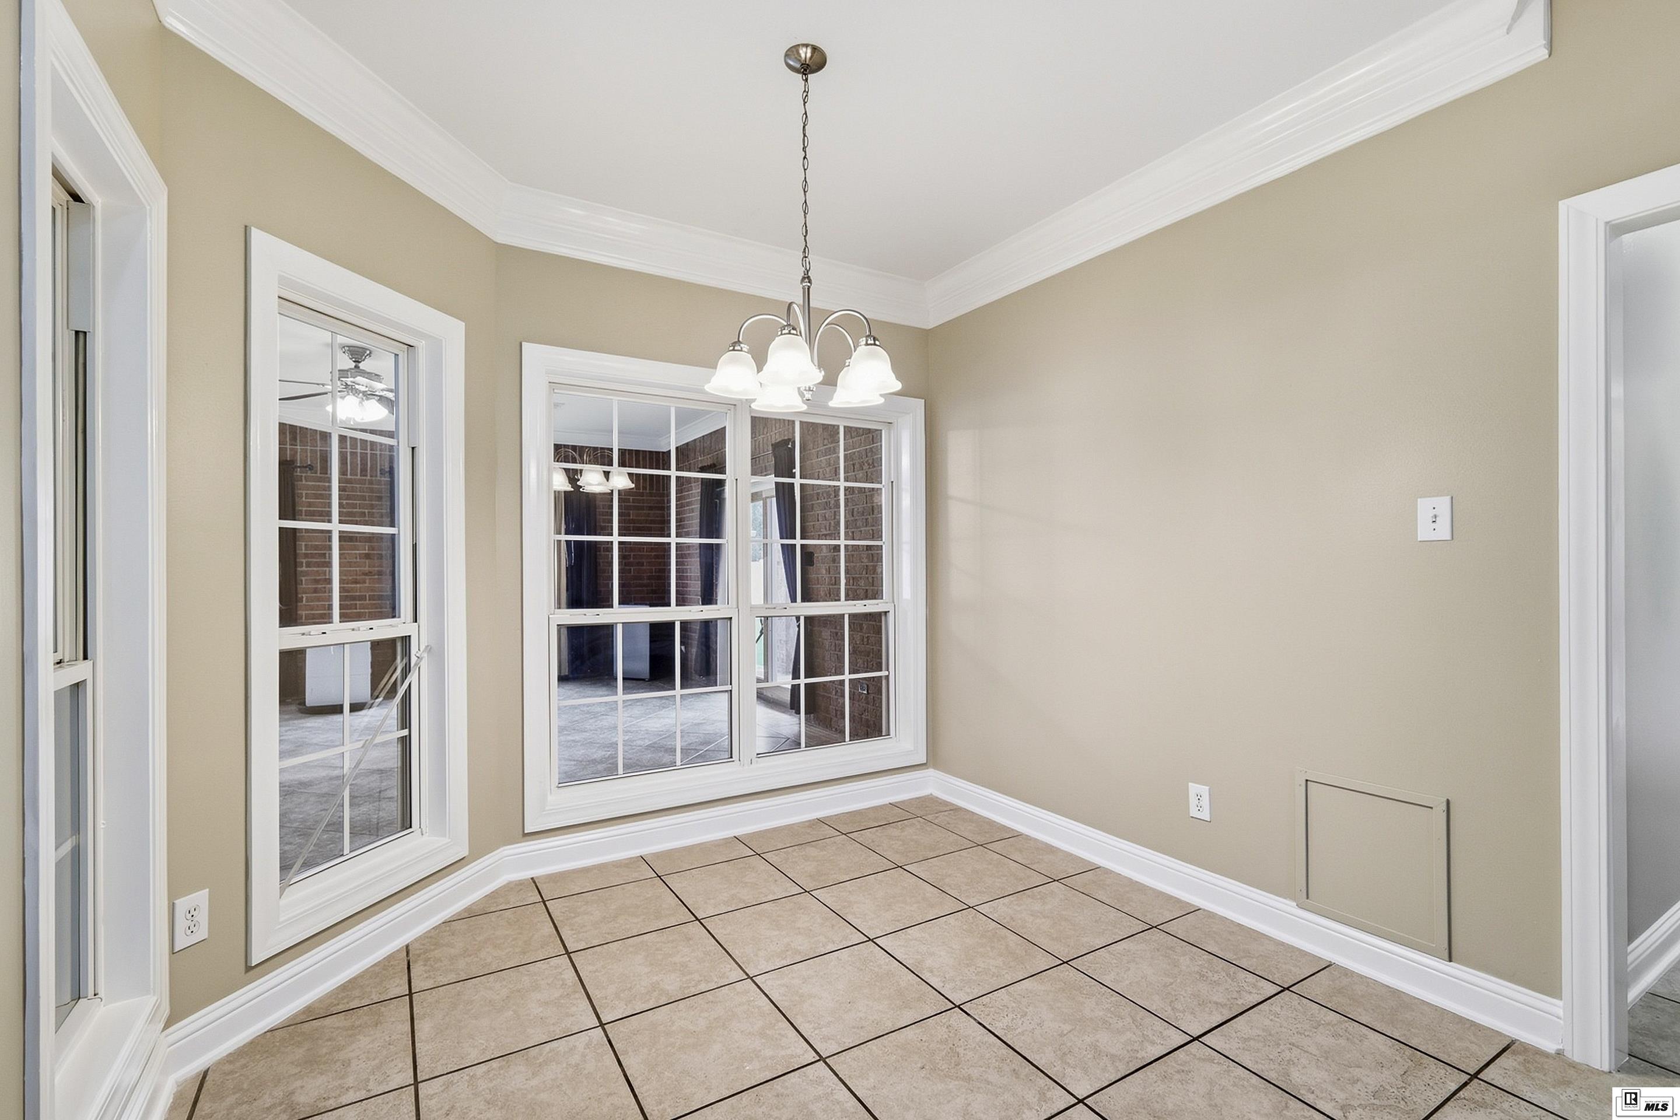
Empty dining area with tiled floors, a chandelier, and an arched window overlooking the lawn.
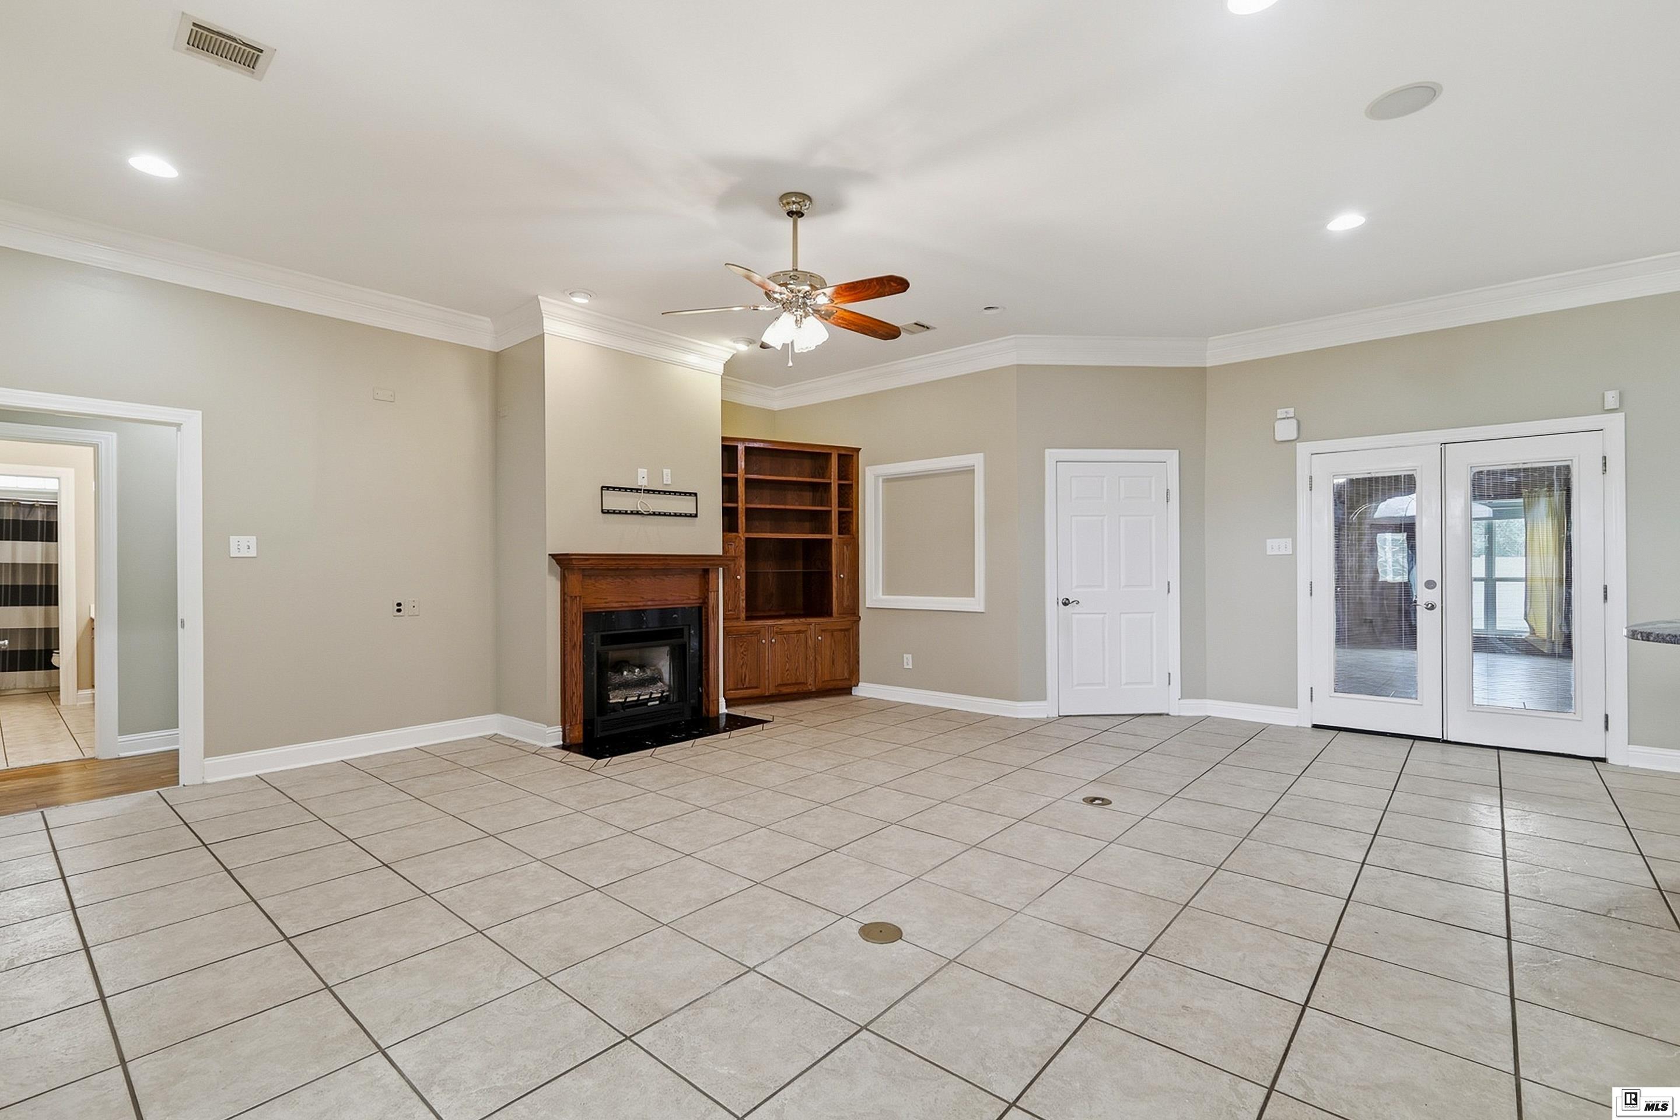
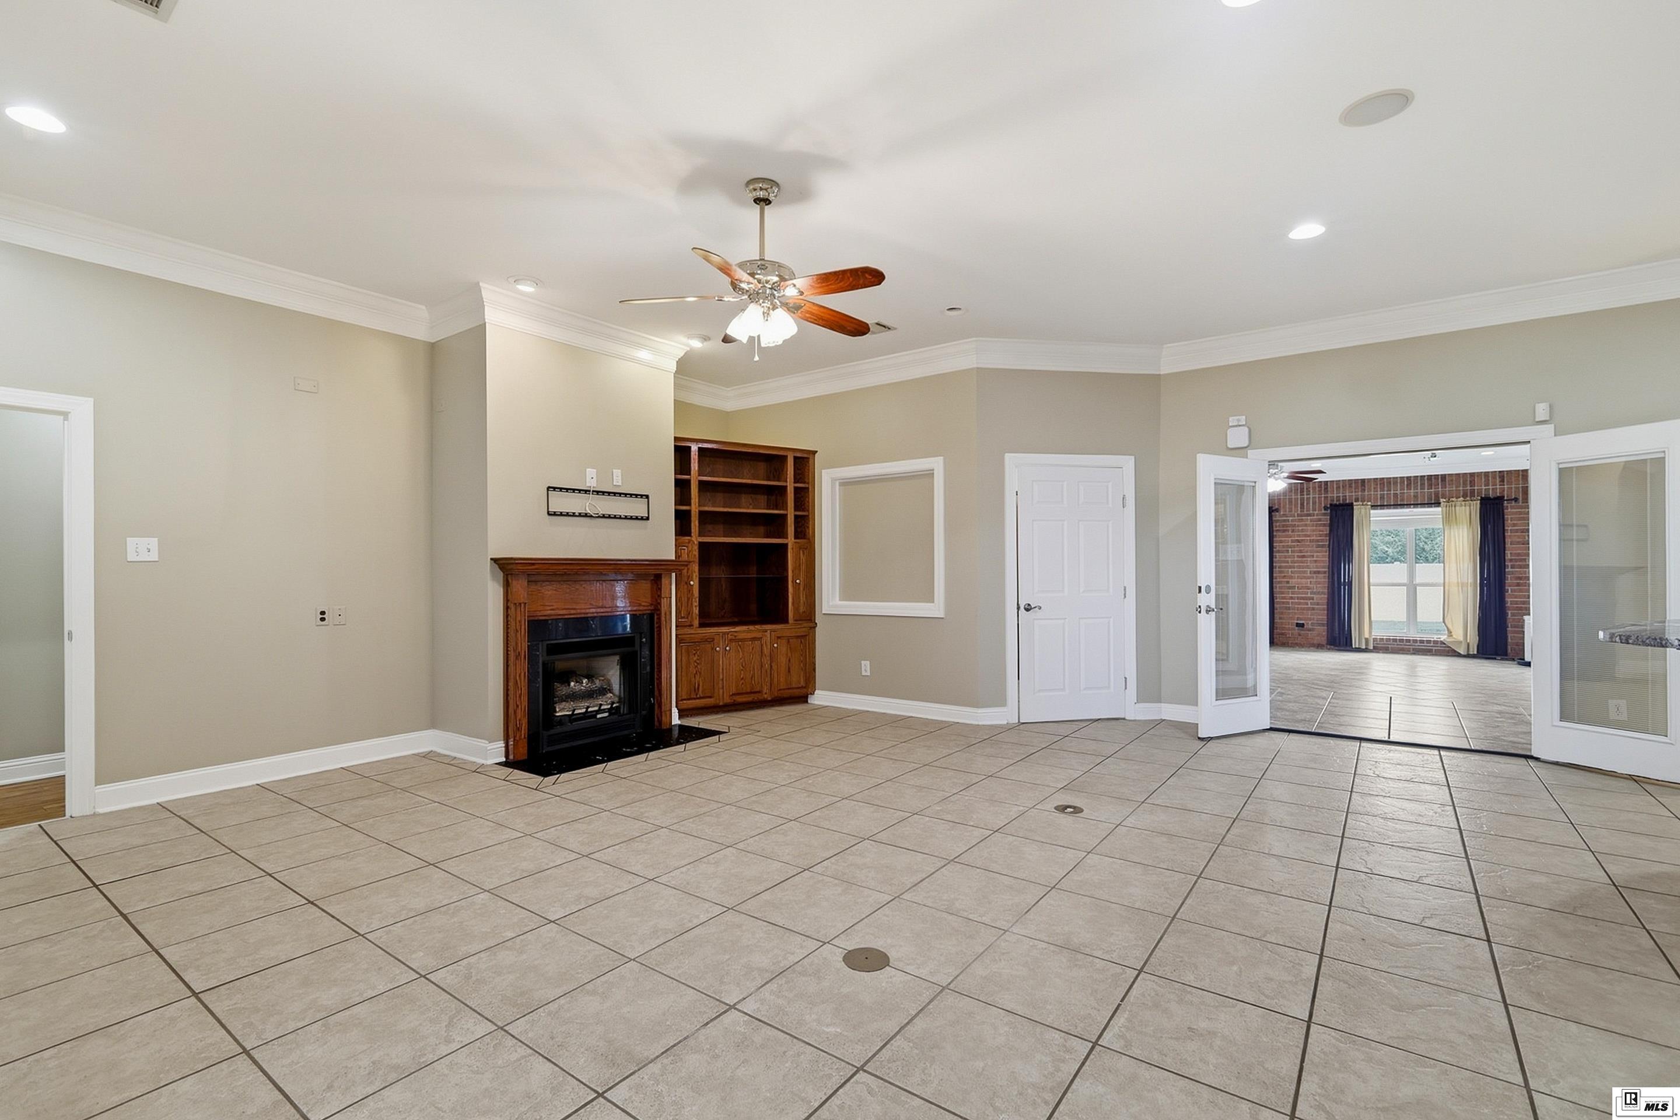
Empty living room with tiled floors, a wood fireplace and built-in shelves, and double patio doors.
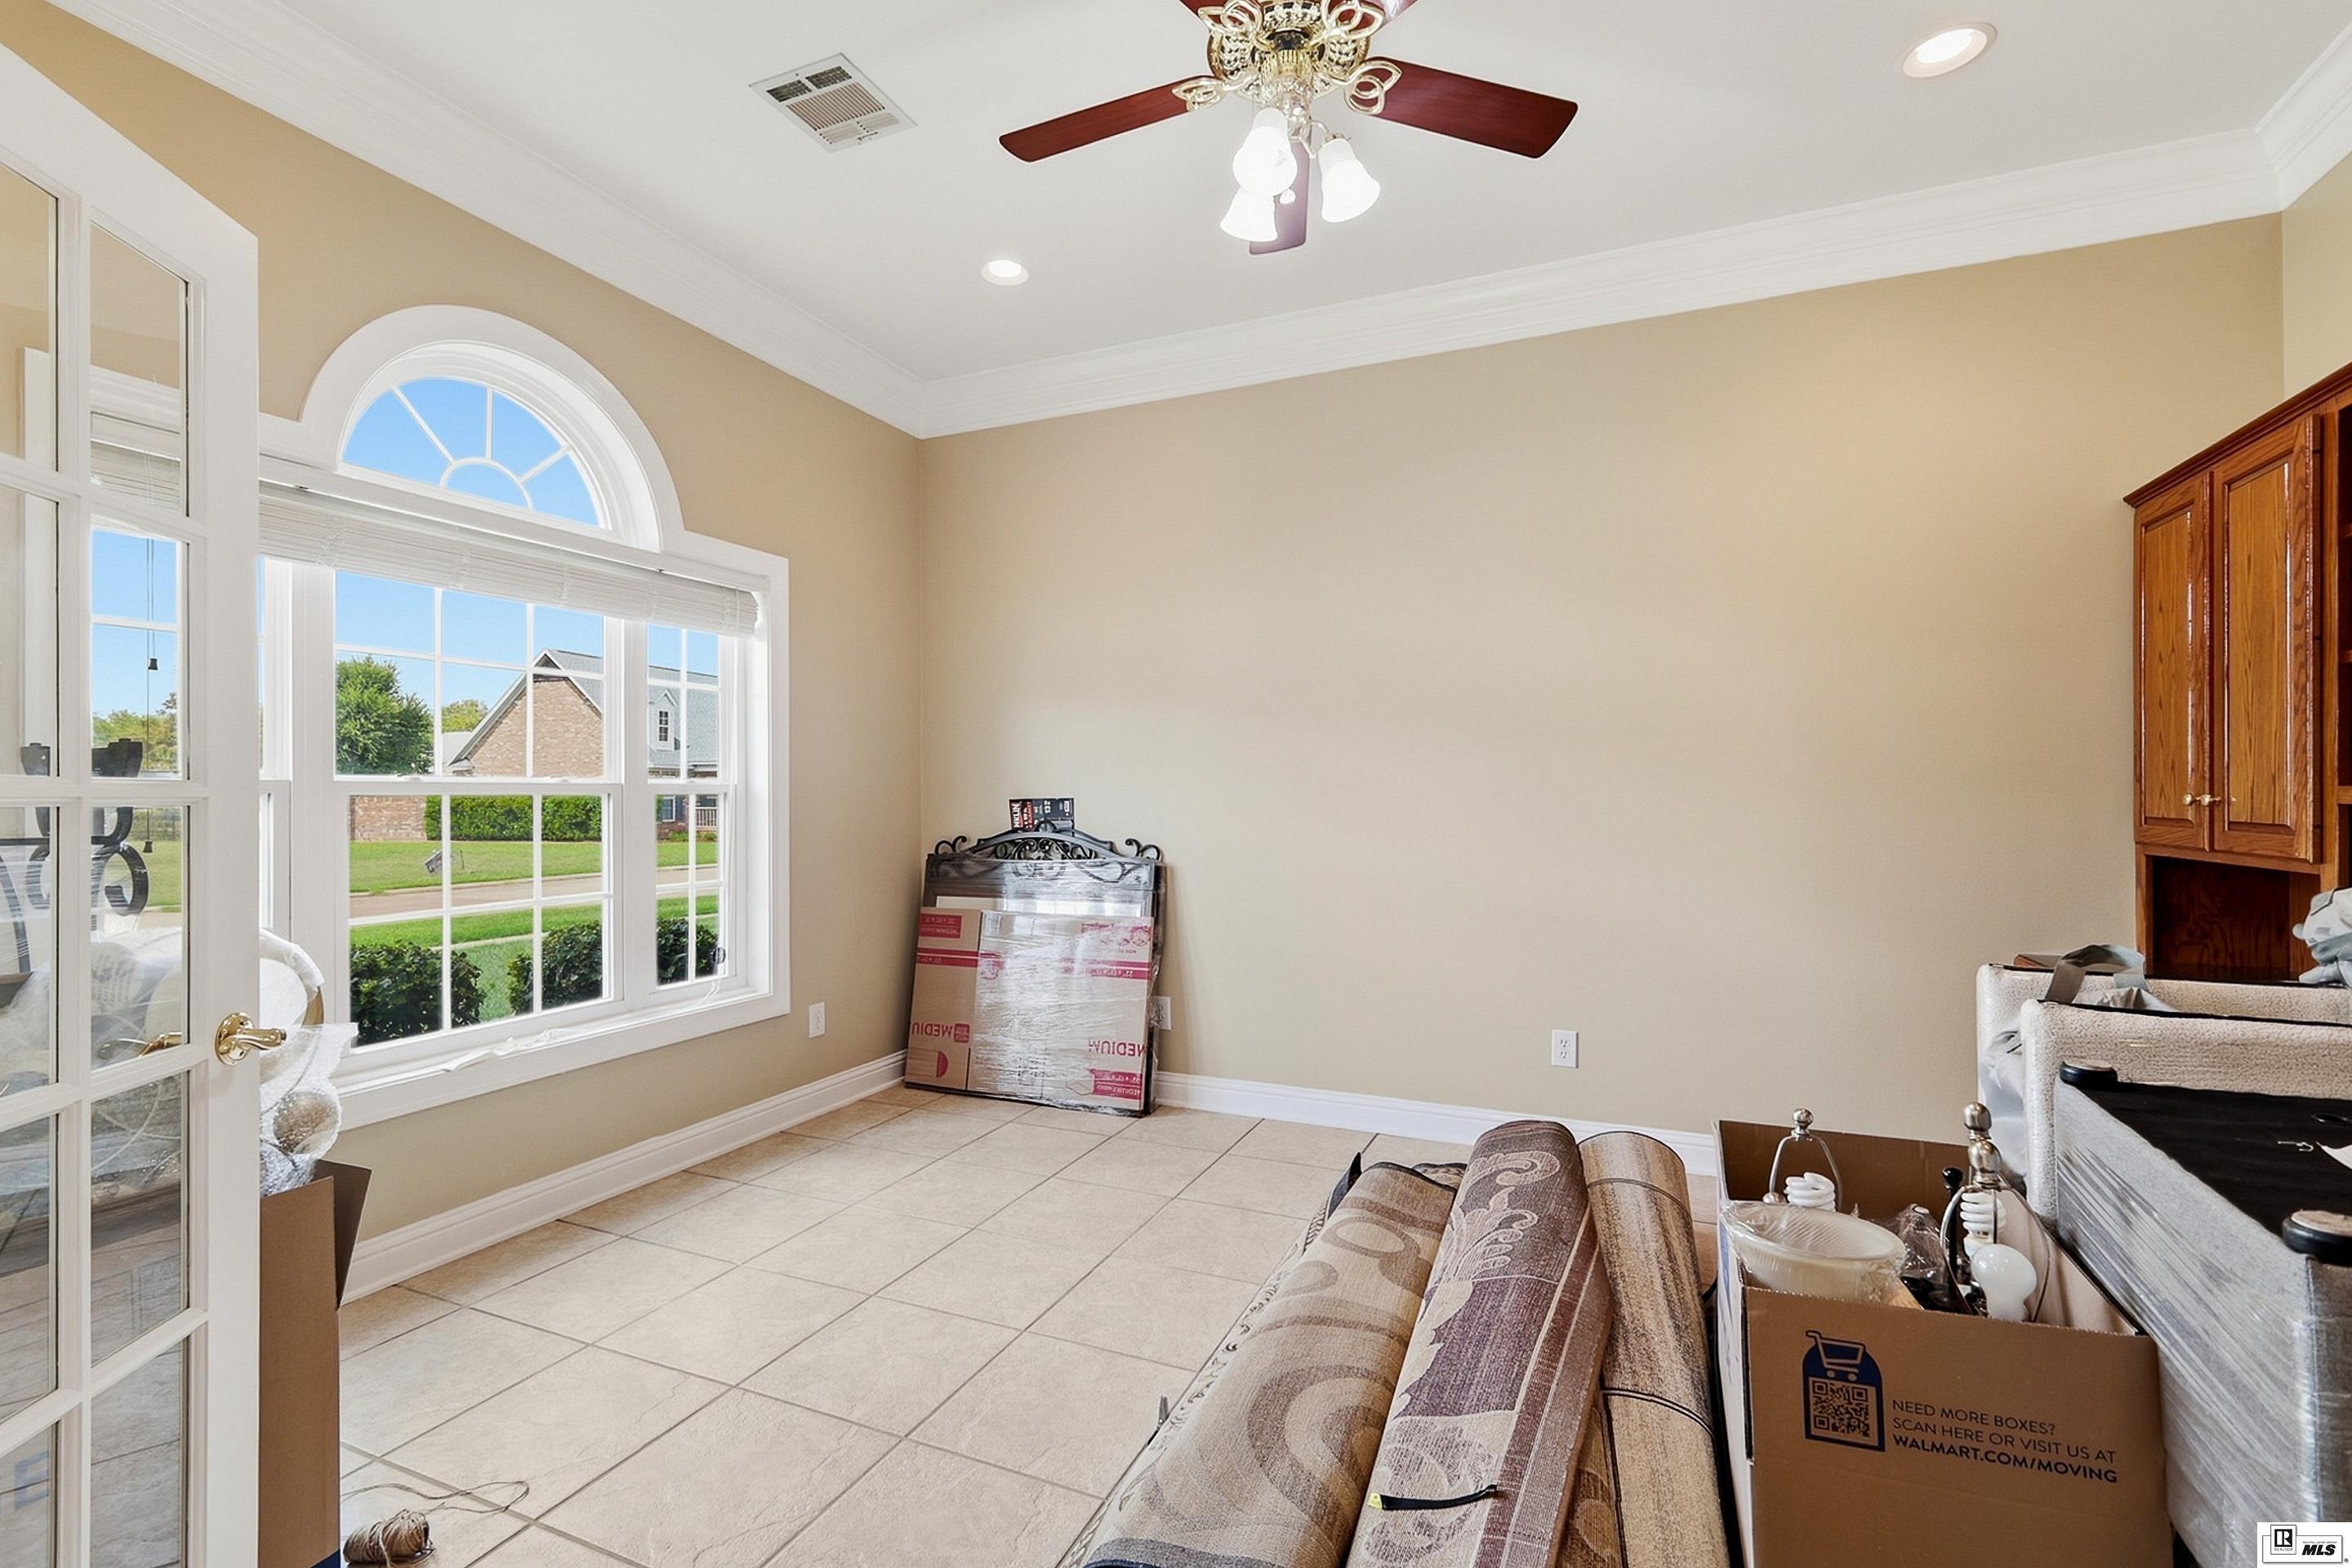
Bright tiled room with an arched window, ceiling fan, and furniture and boxes being moved.
Vacant open-plan living area with beige tile floors, a ceiling fan, and French doors.
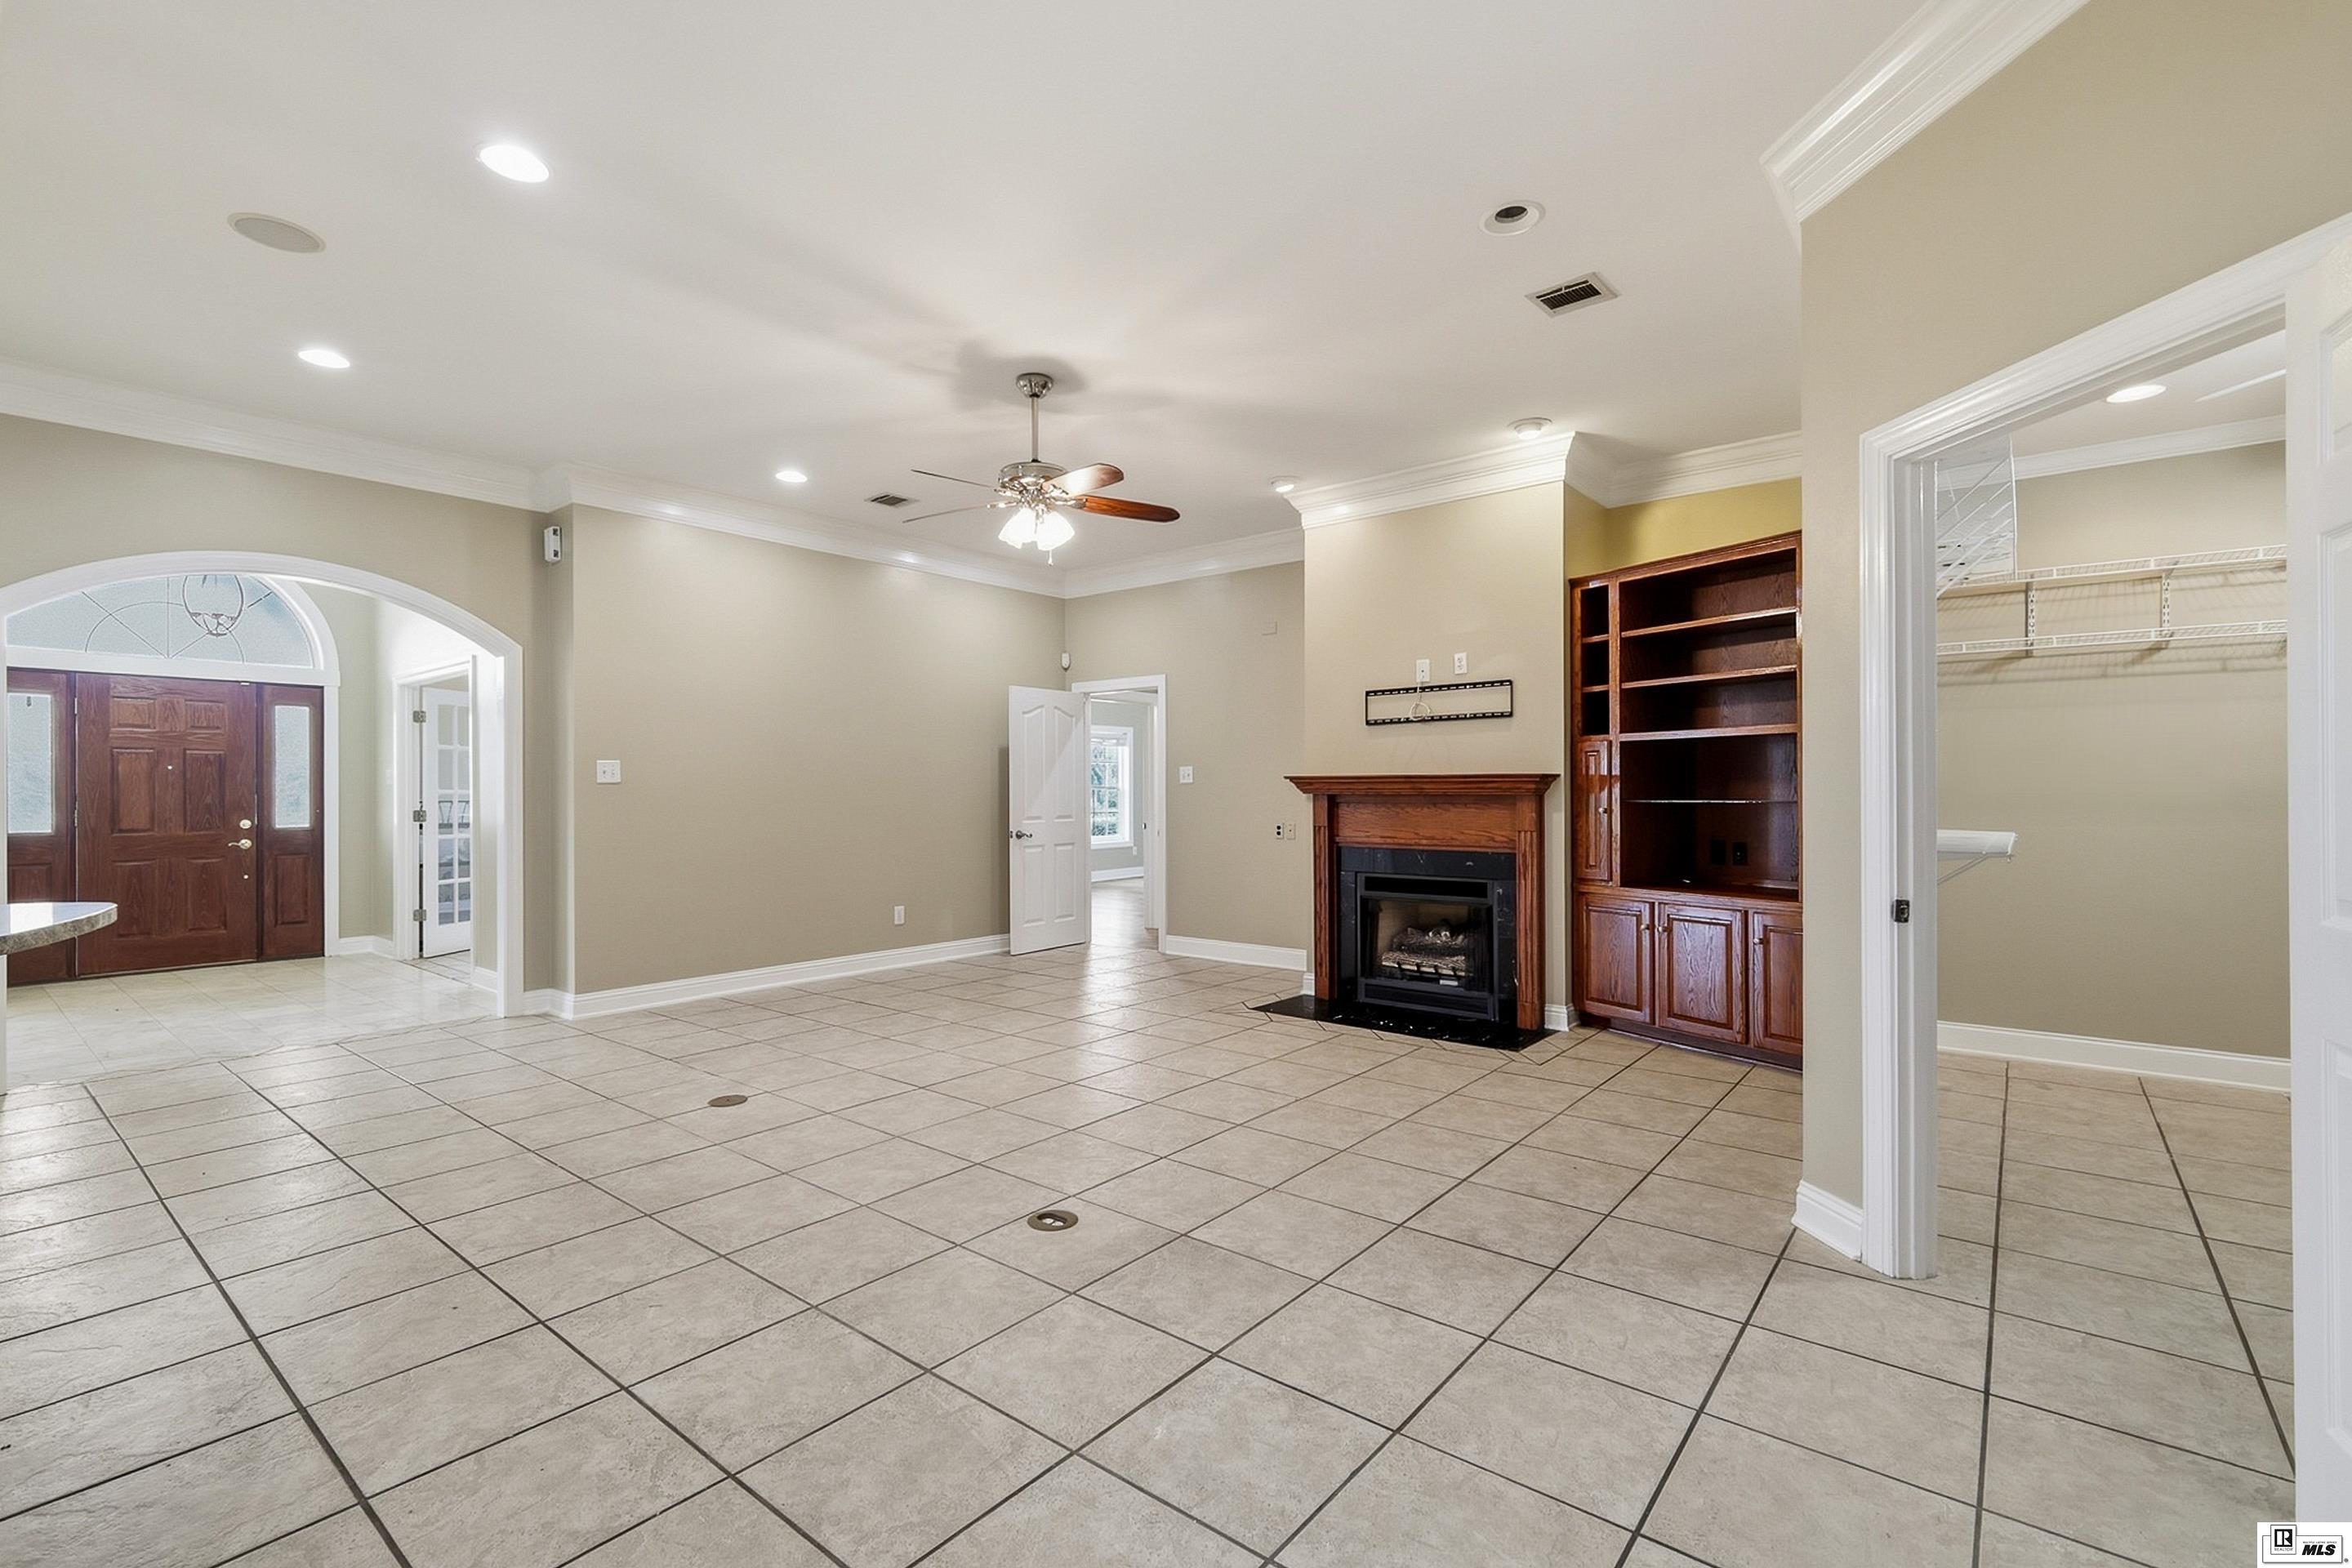
Vacant living room with tiled floors, a wood fireplace, built-in shelving, and an arched entryway.
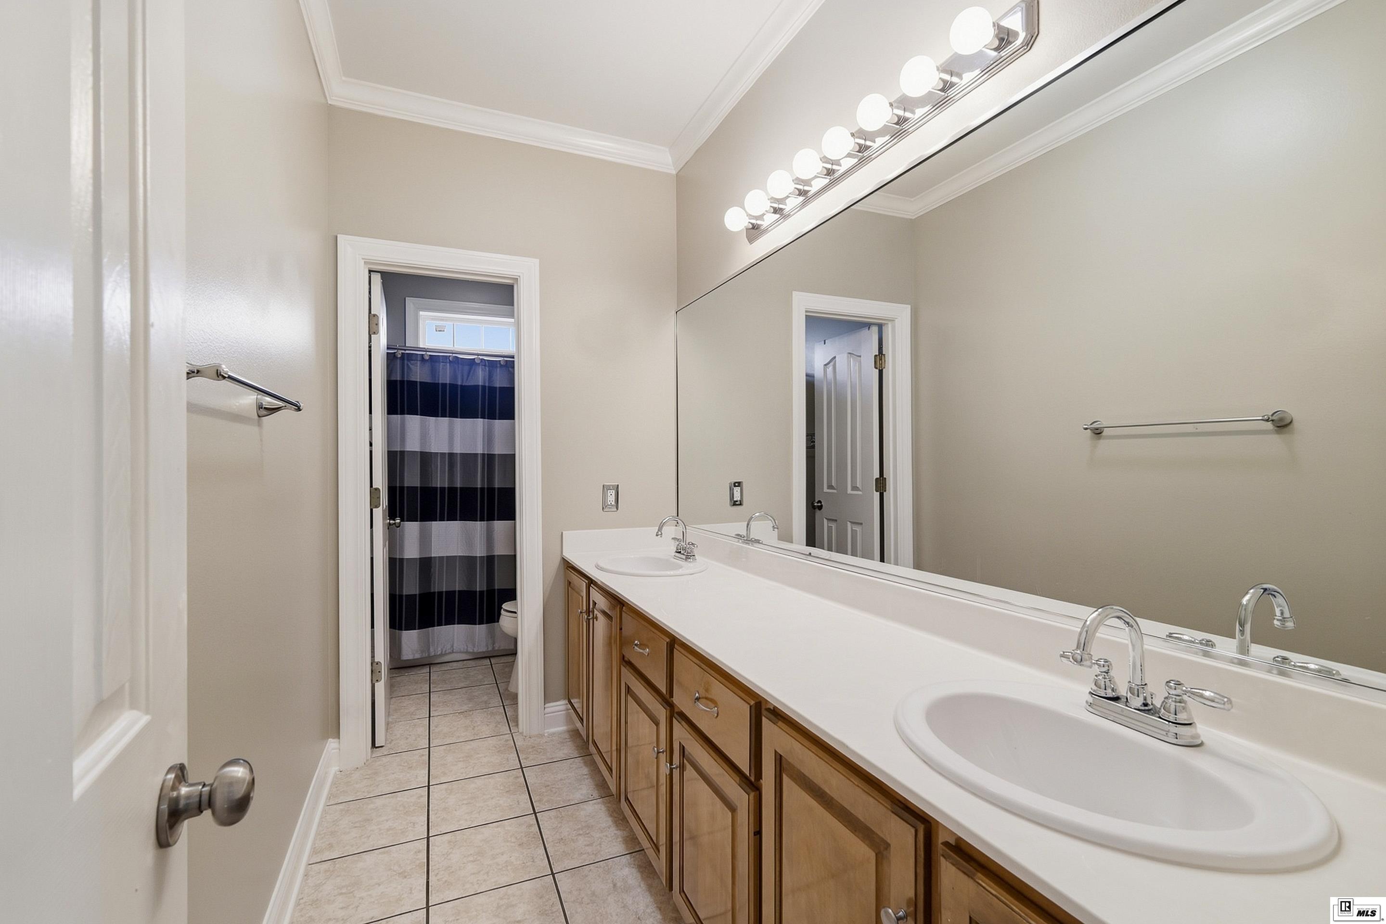
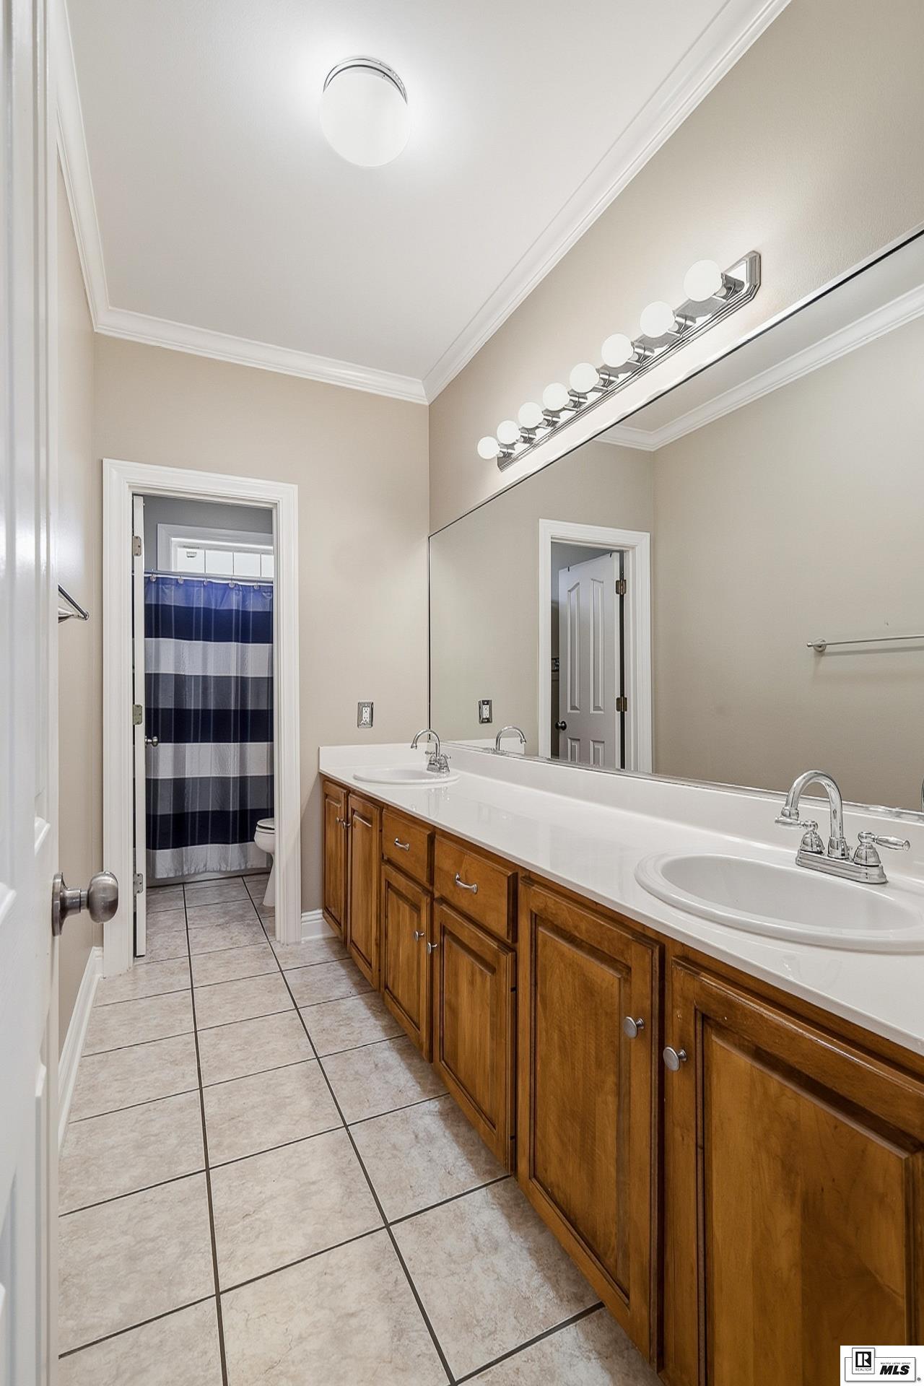
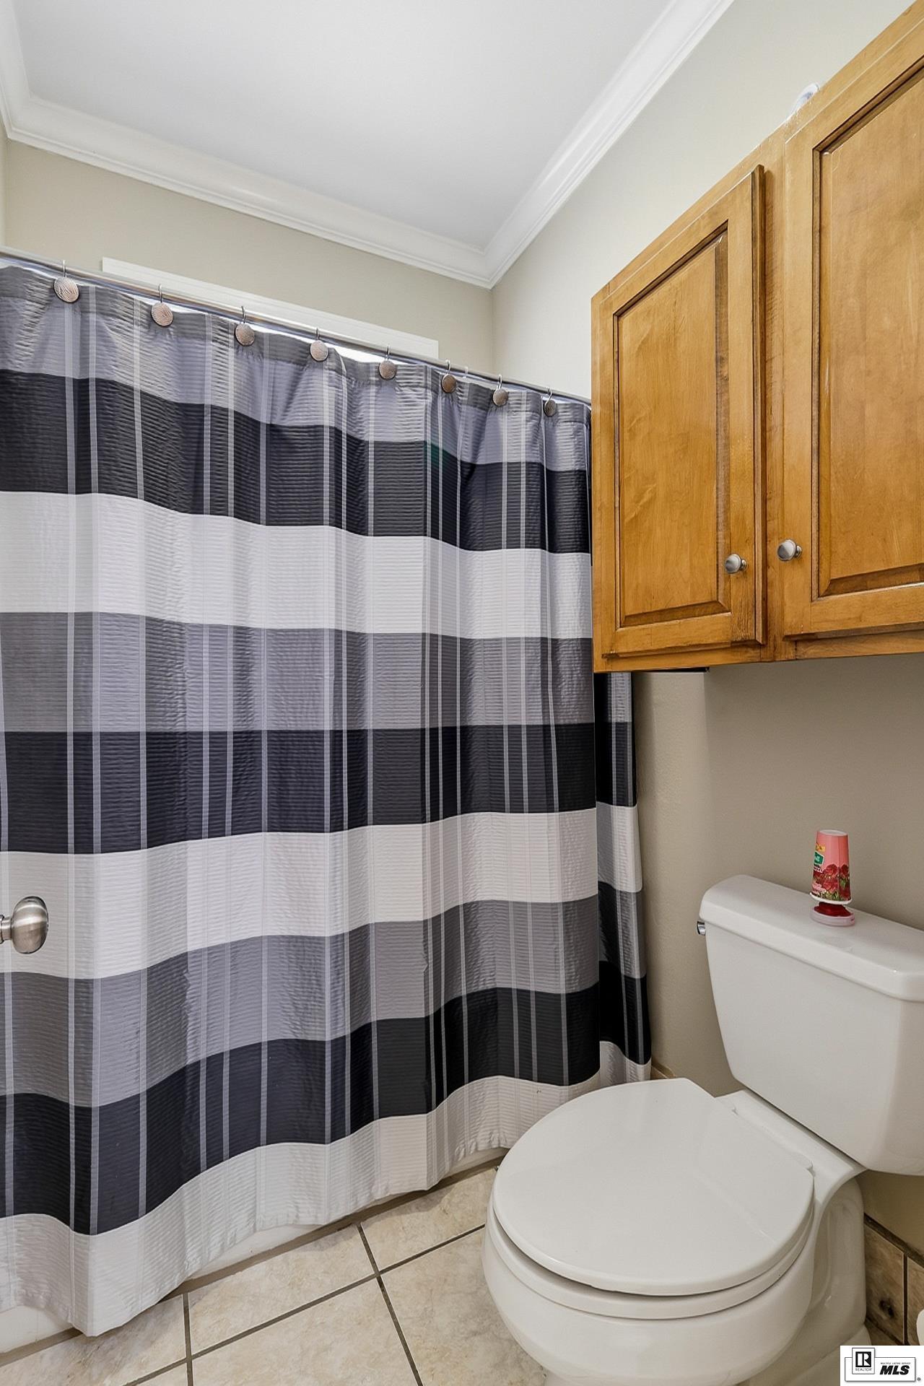
Bathroom with a long double vanity, two sinks, large mirror, and striped shower curtain.
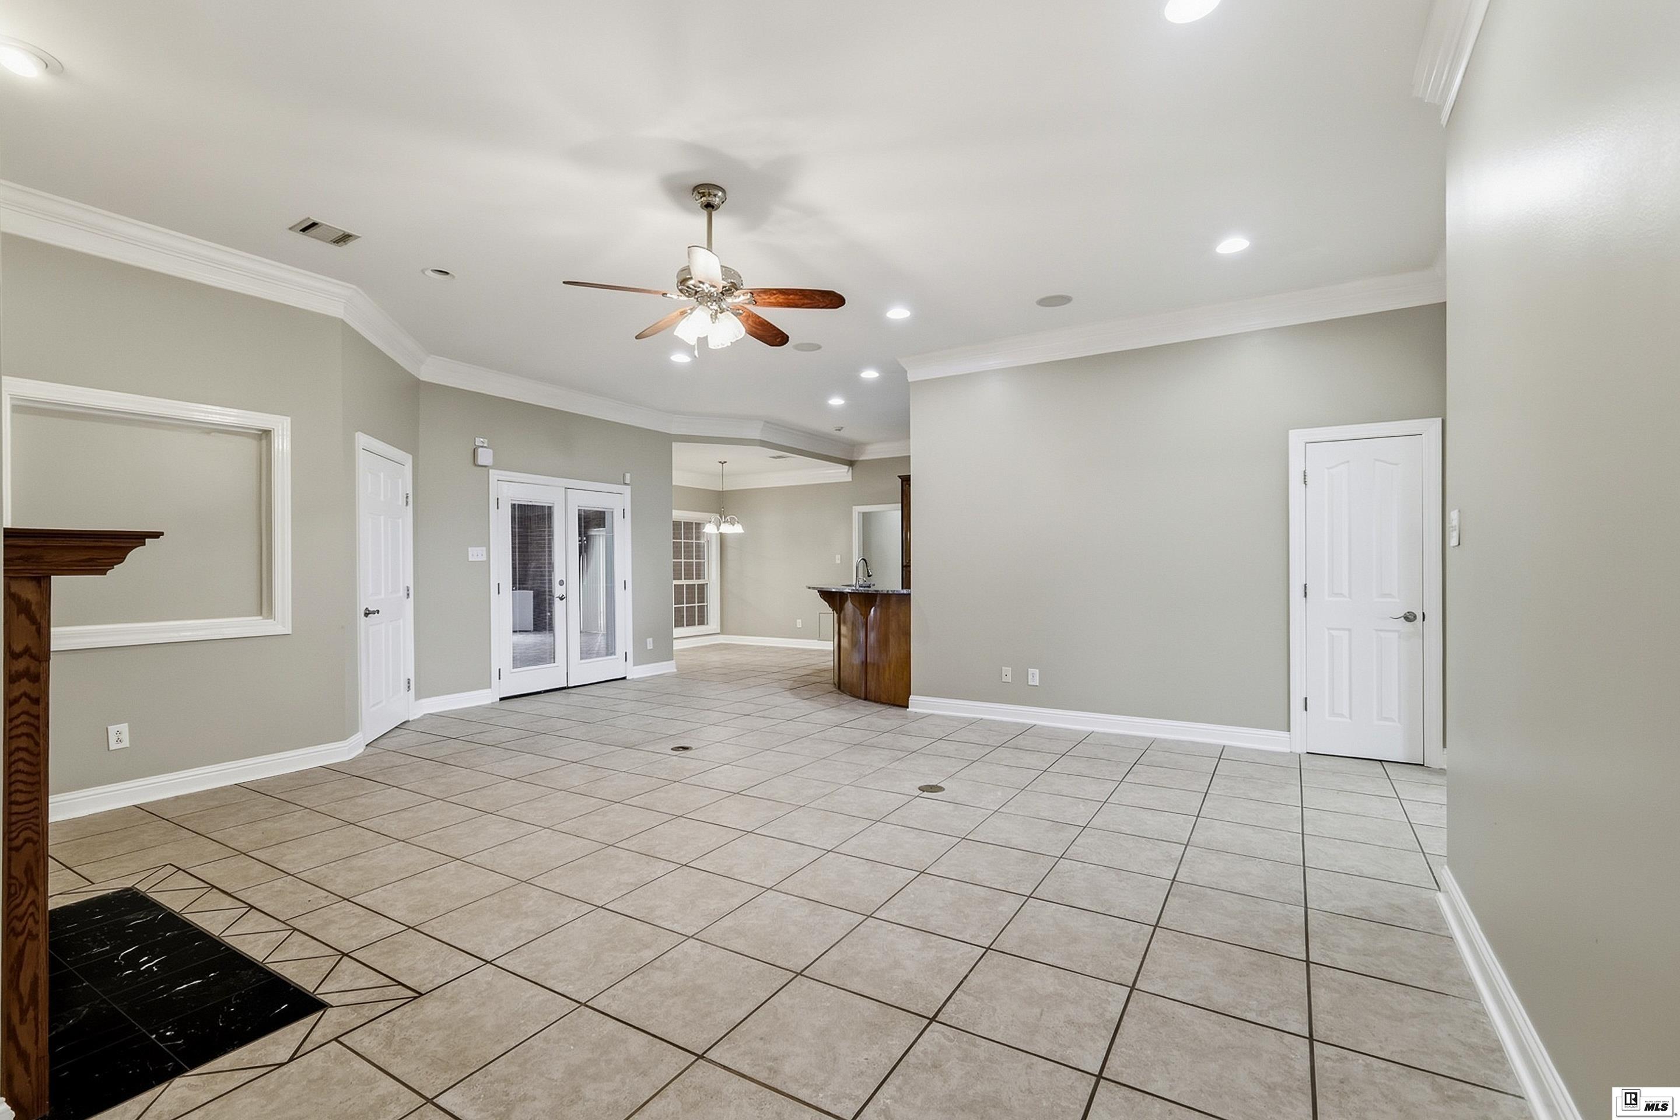
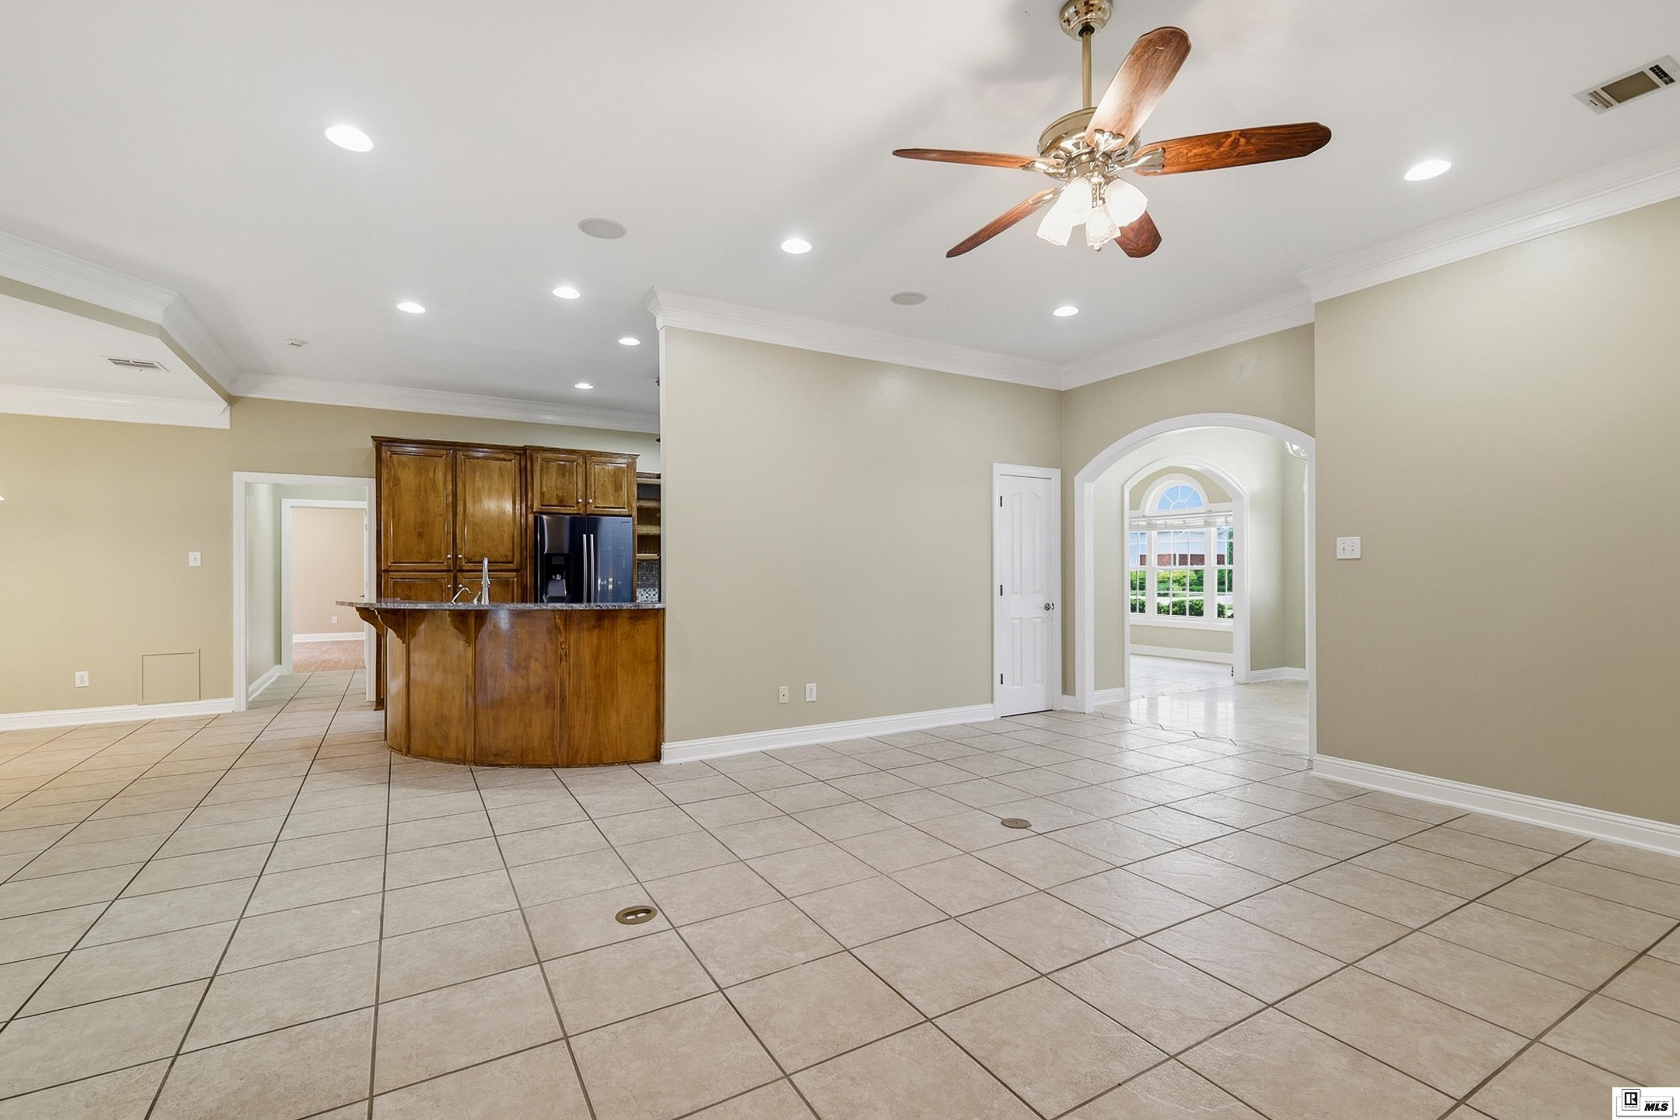
Open tiled living area with a curved wooden kitchen bar and an arched doorway to a bright windowed room.
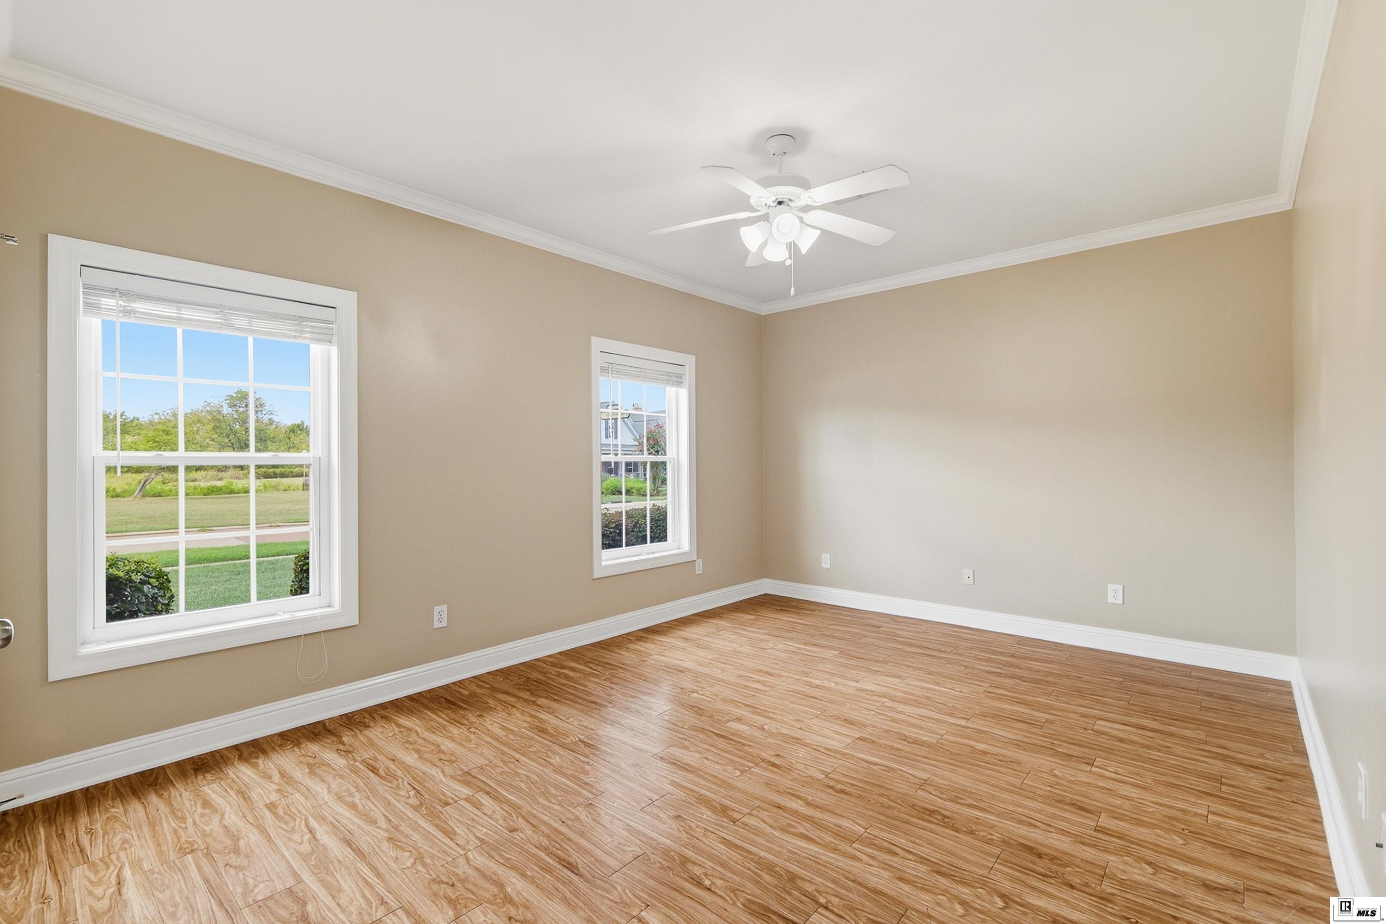
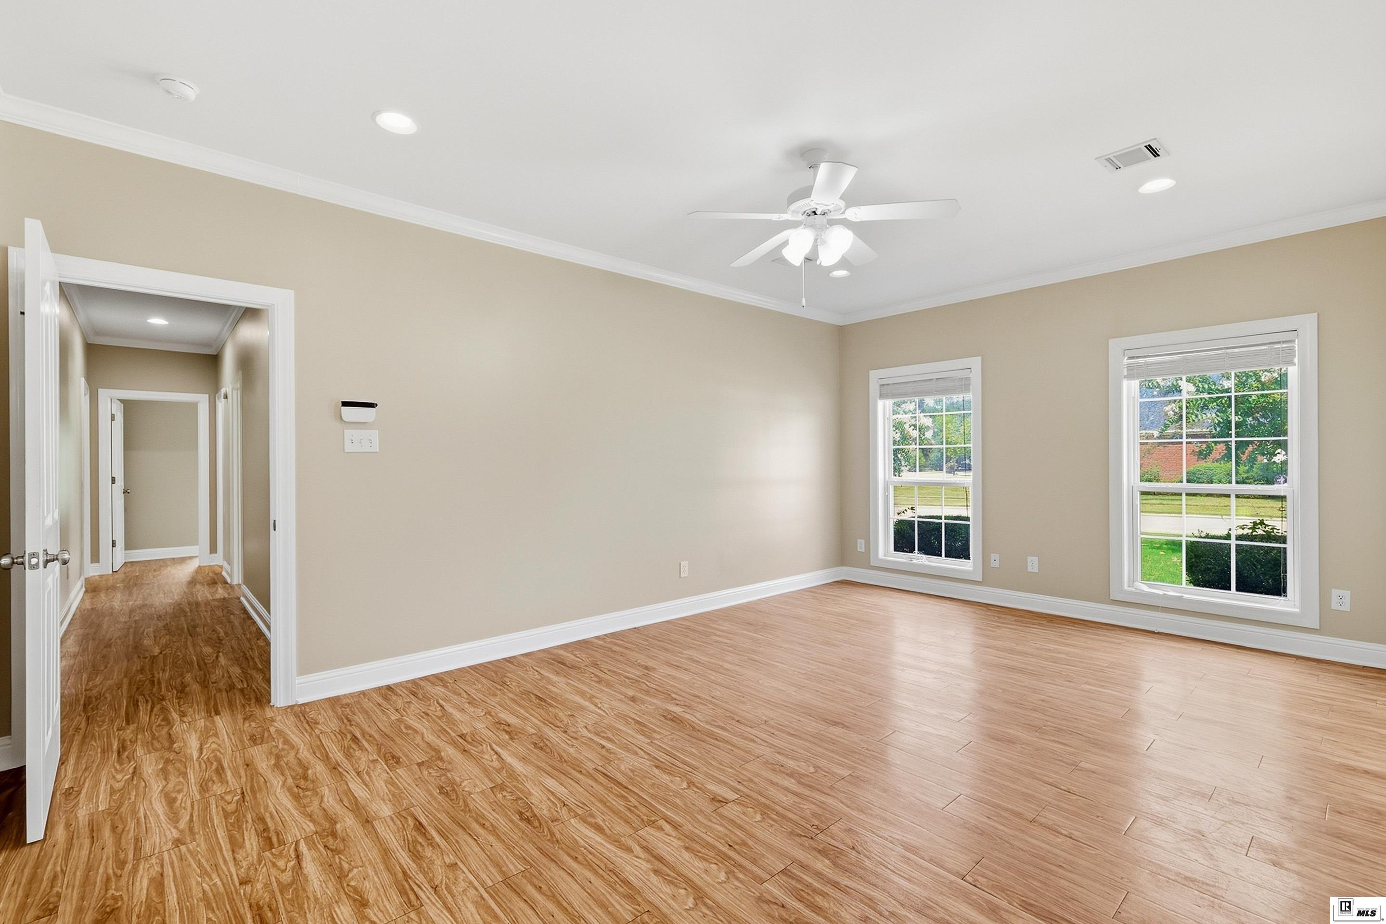
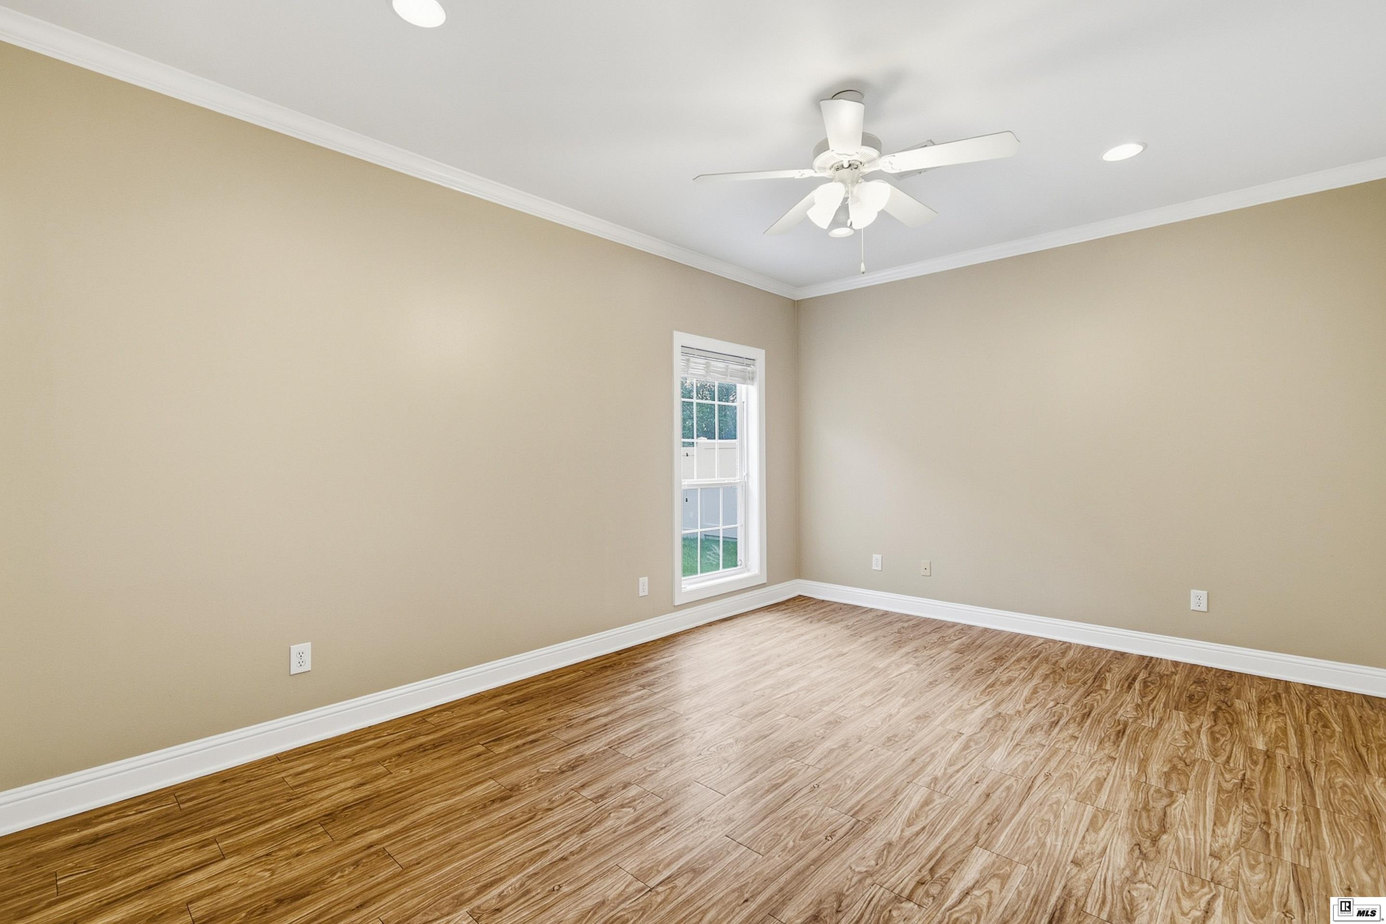
Empty room with beige walls, wood-look flooring, two windows, and a white ceiling fan.
Bathroom with a long wooden double vanity, two sinks, and a large mirror.
Bathroom with striped shower curtain, wooden cabinets, and beige tile floor.
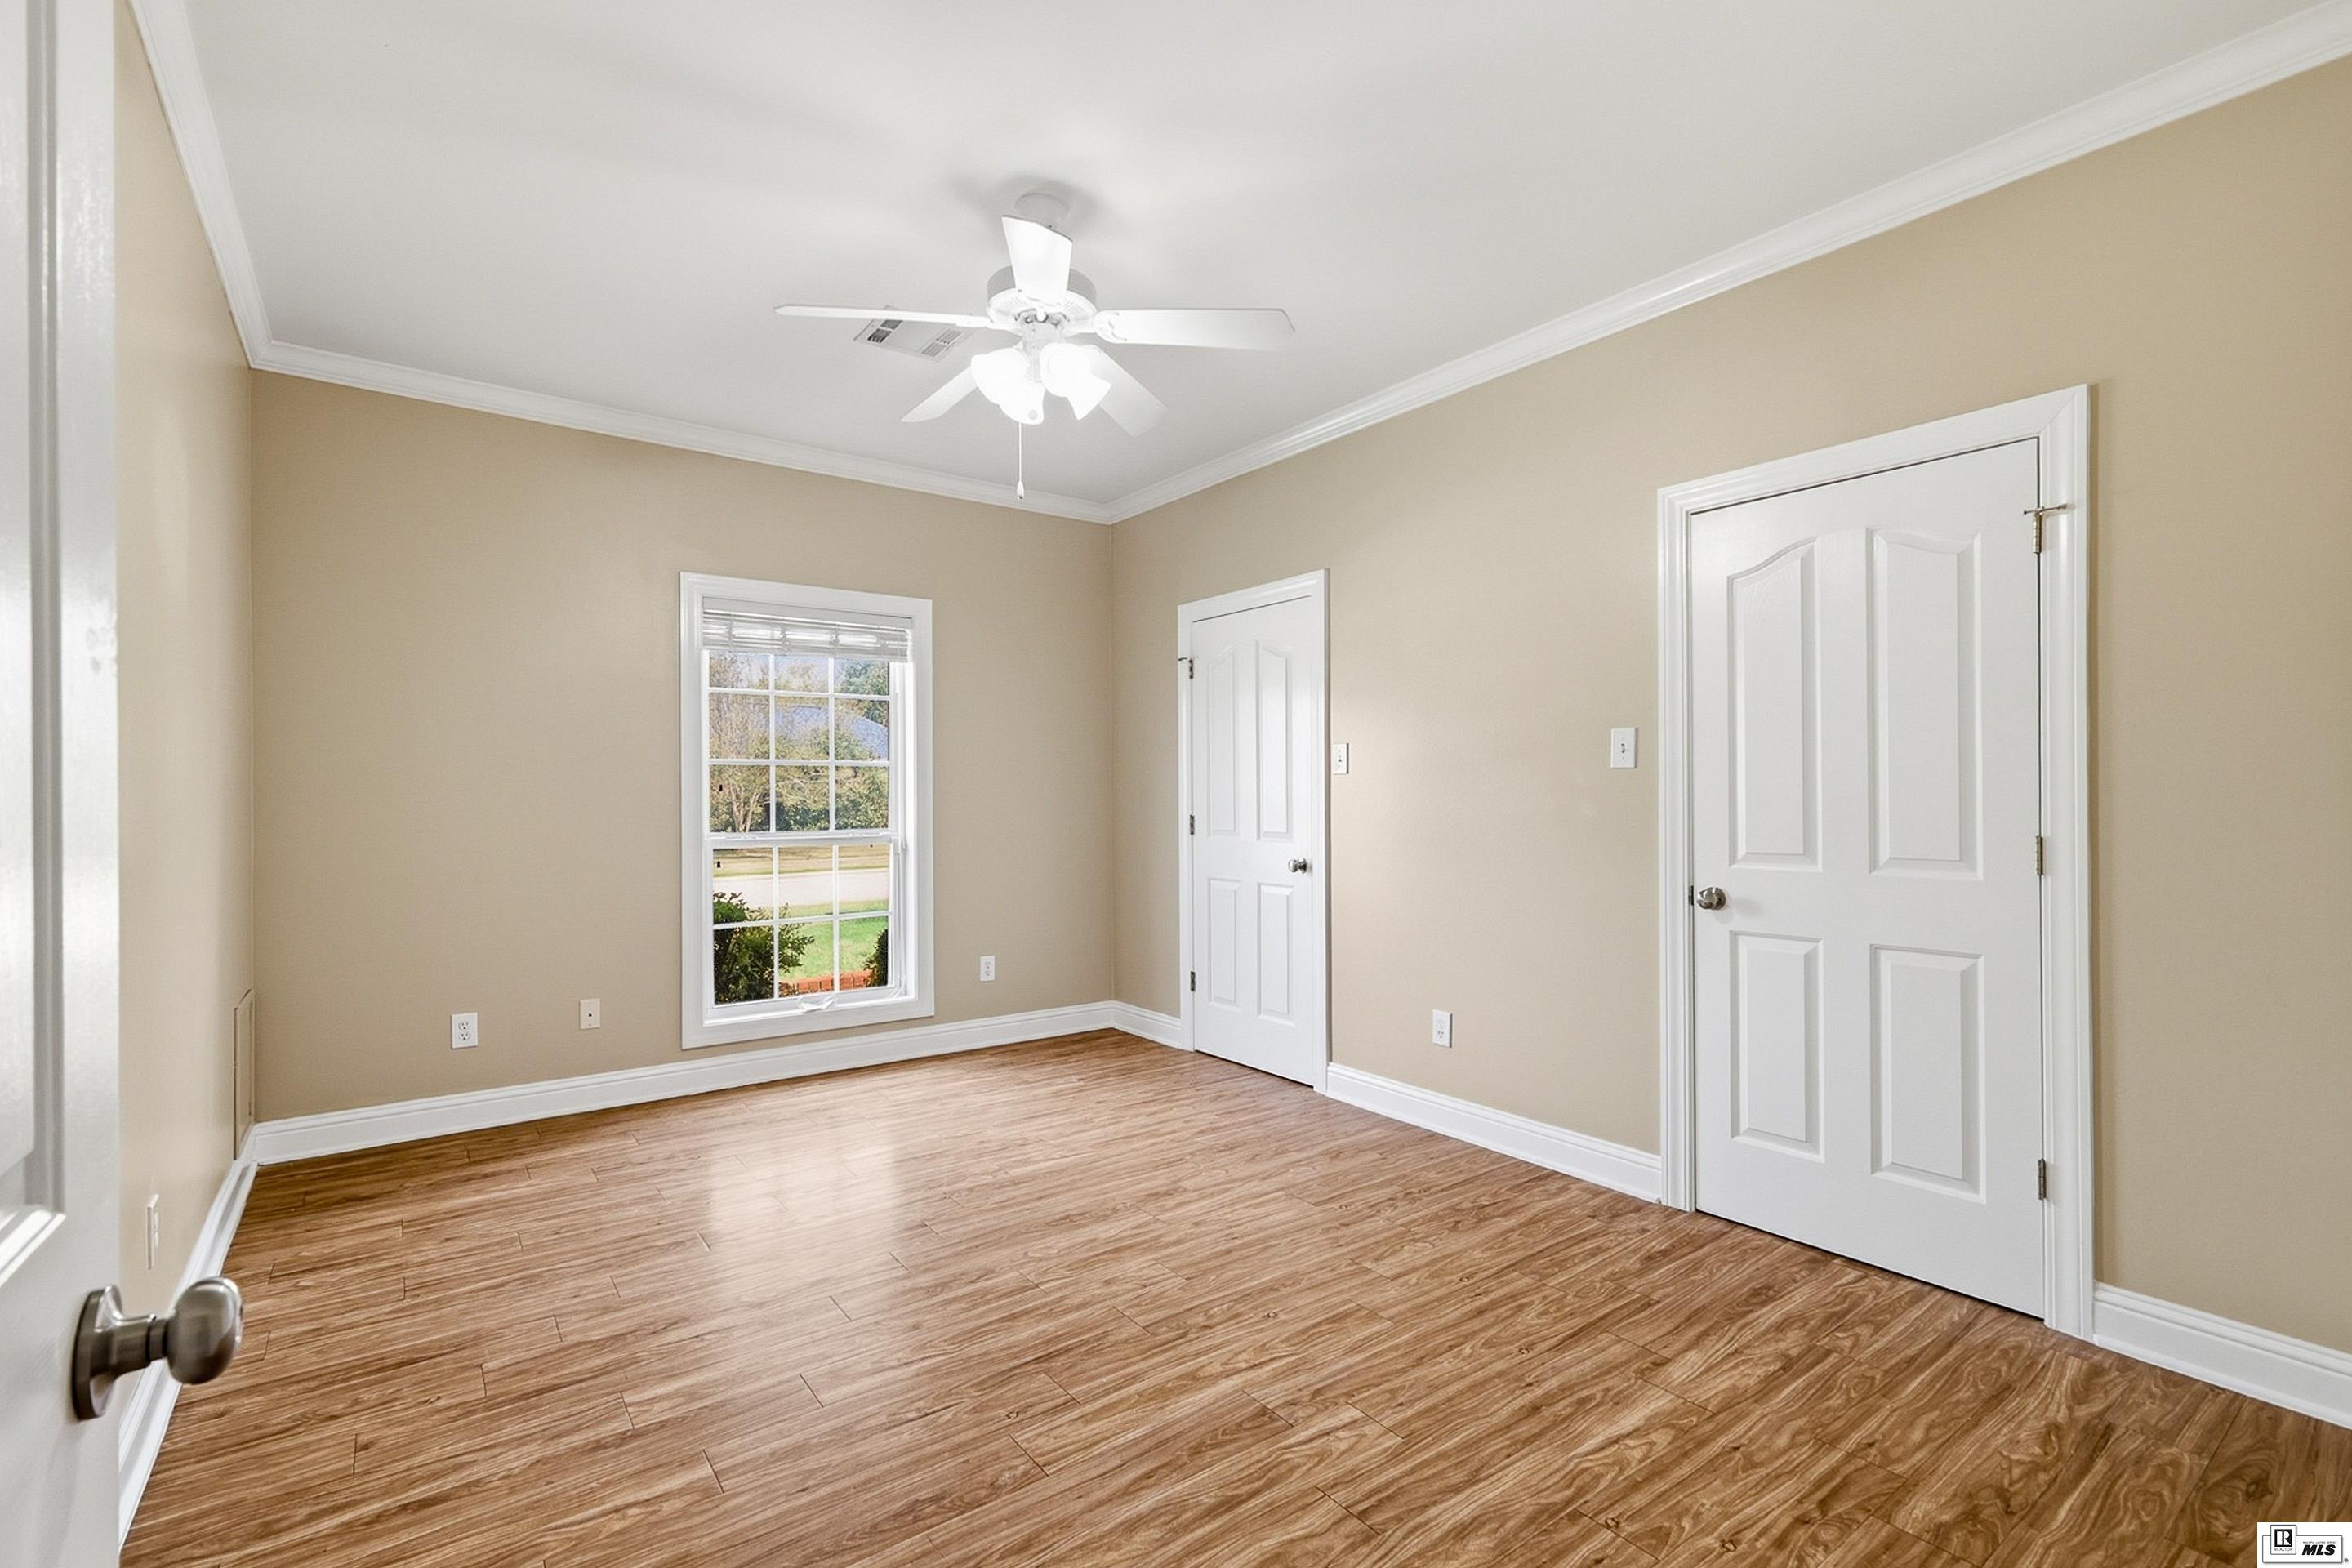
Empty bedroom with wood-look flooring, a ceiling fan, and a window.
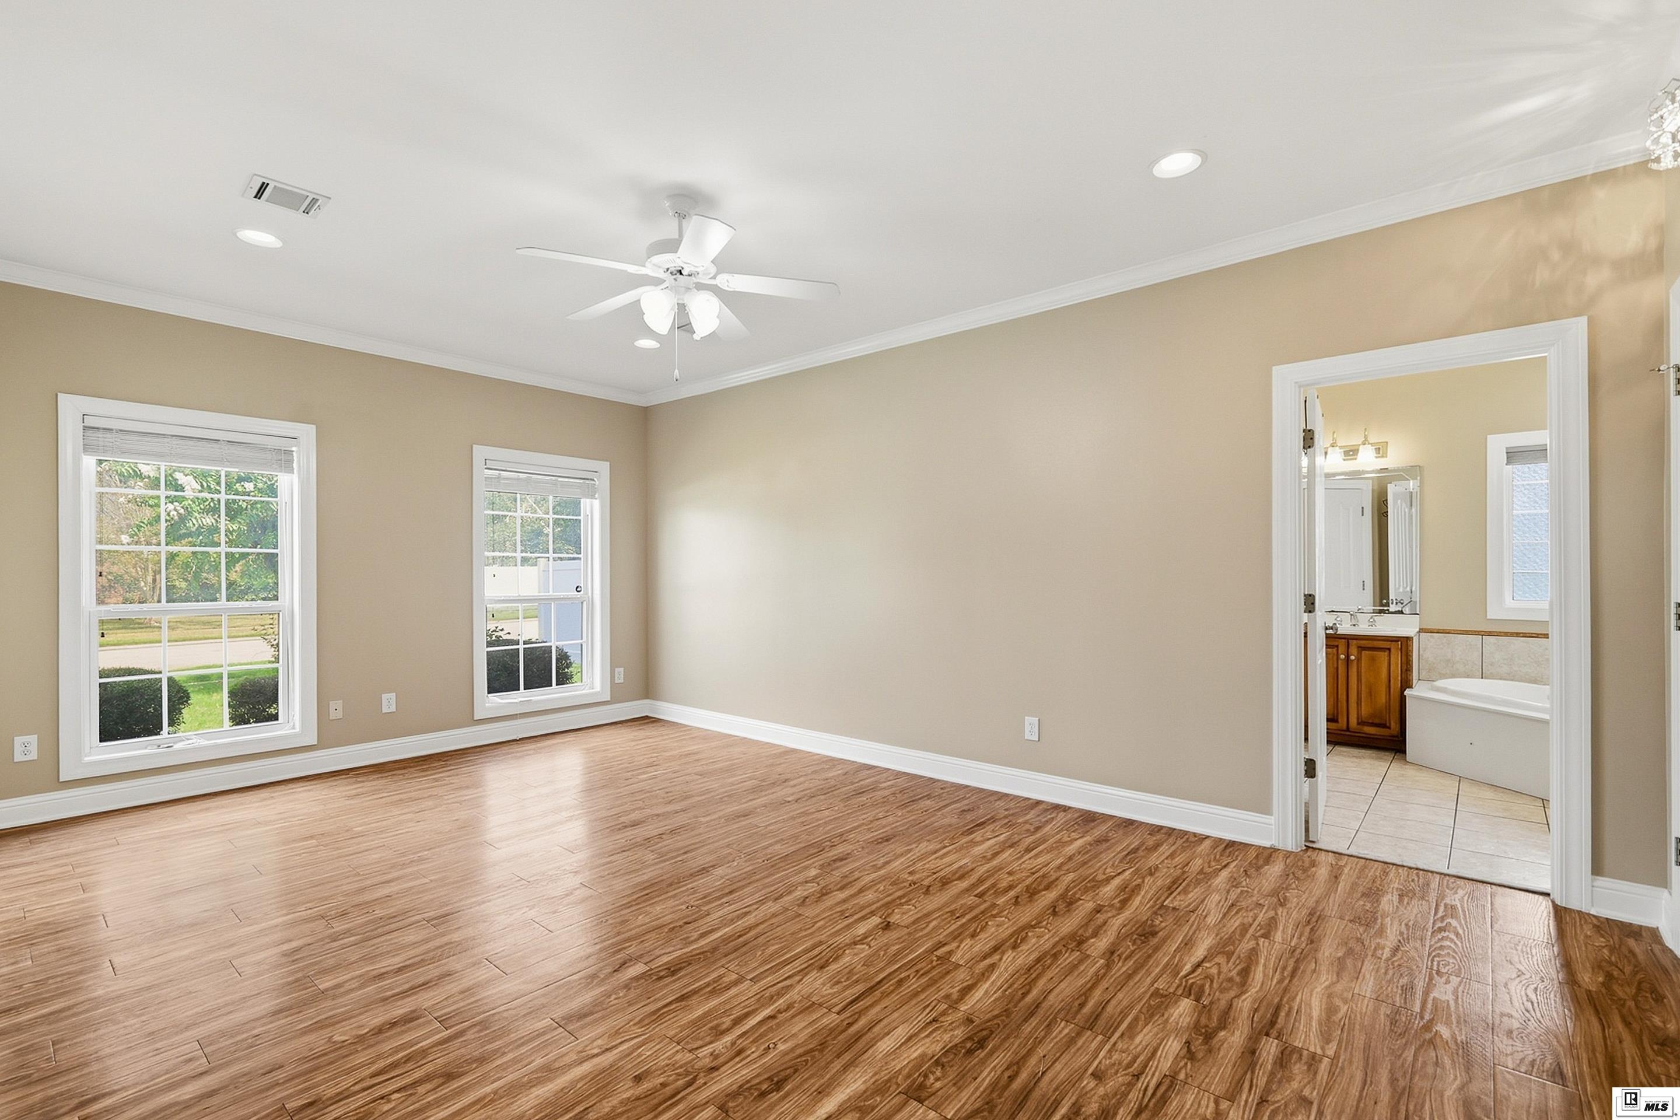
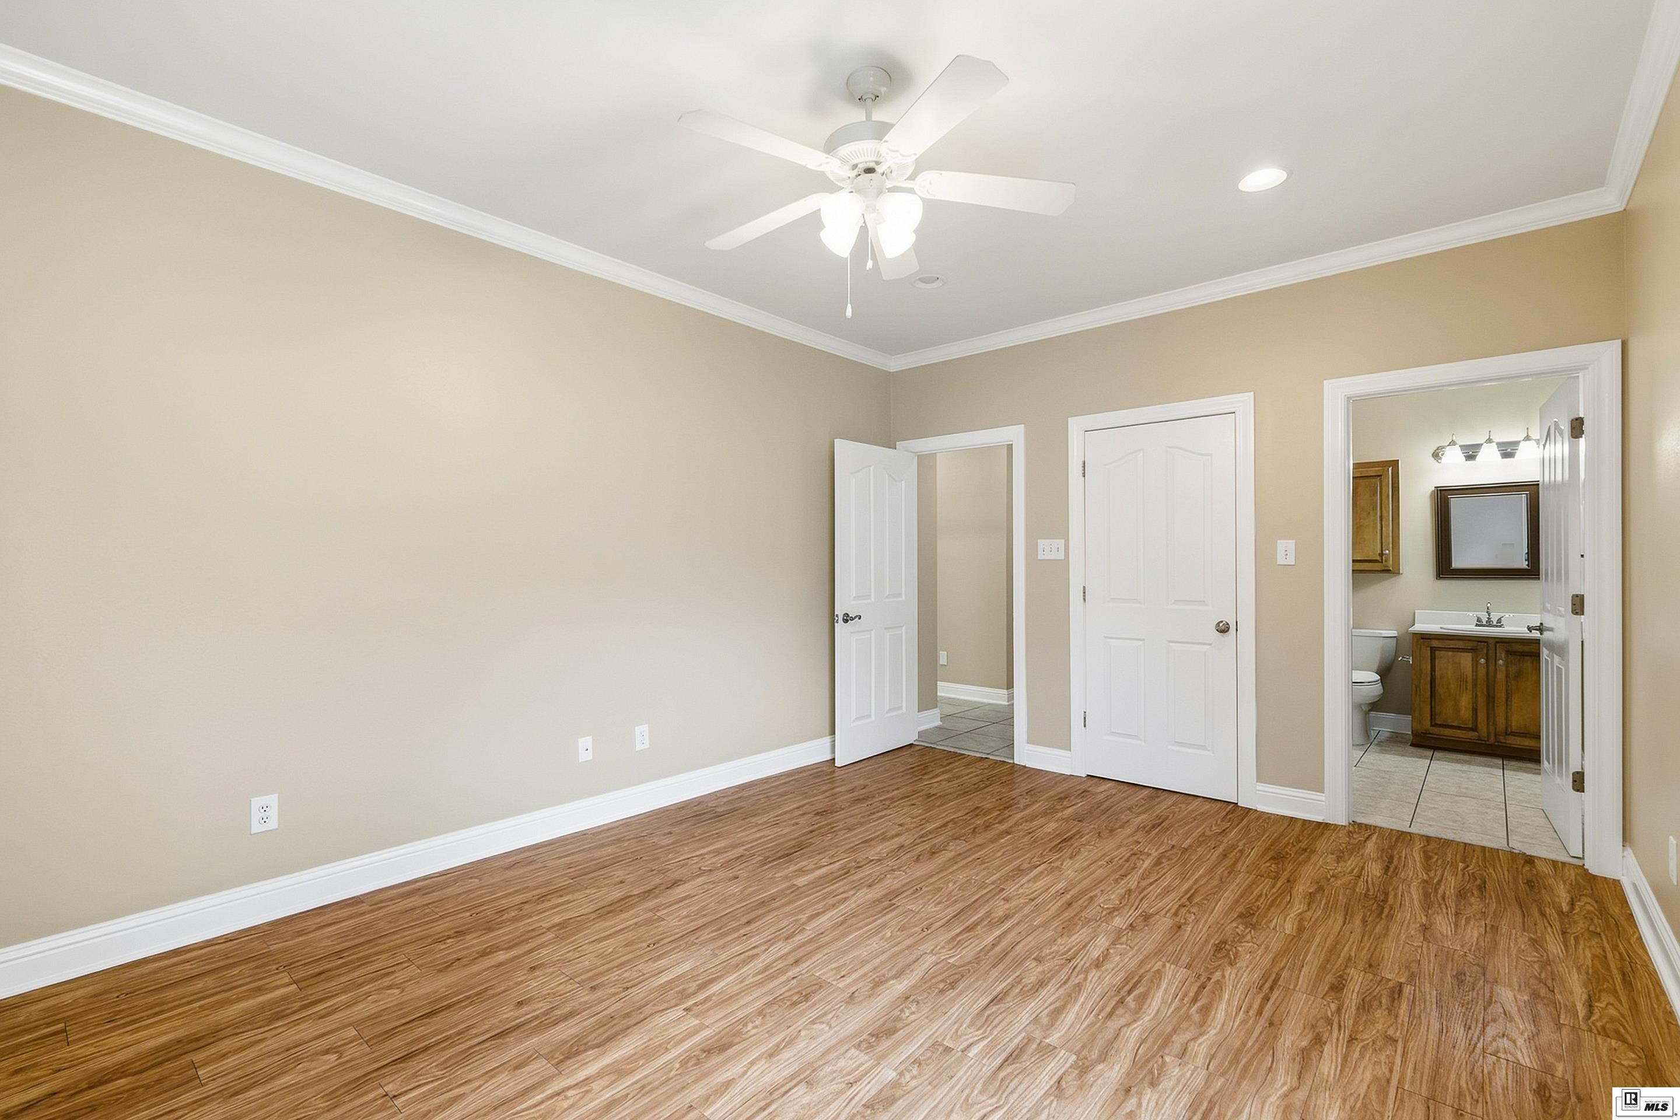
Empty bedroom with wood-look flooring, two windows, and an adjoining bathroom.
Empty bedroom with wood-look tile flooring, beige walls, and a white ceiling fan.
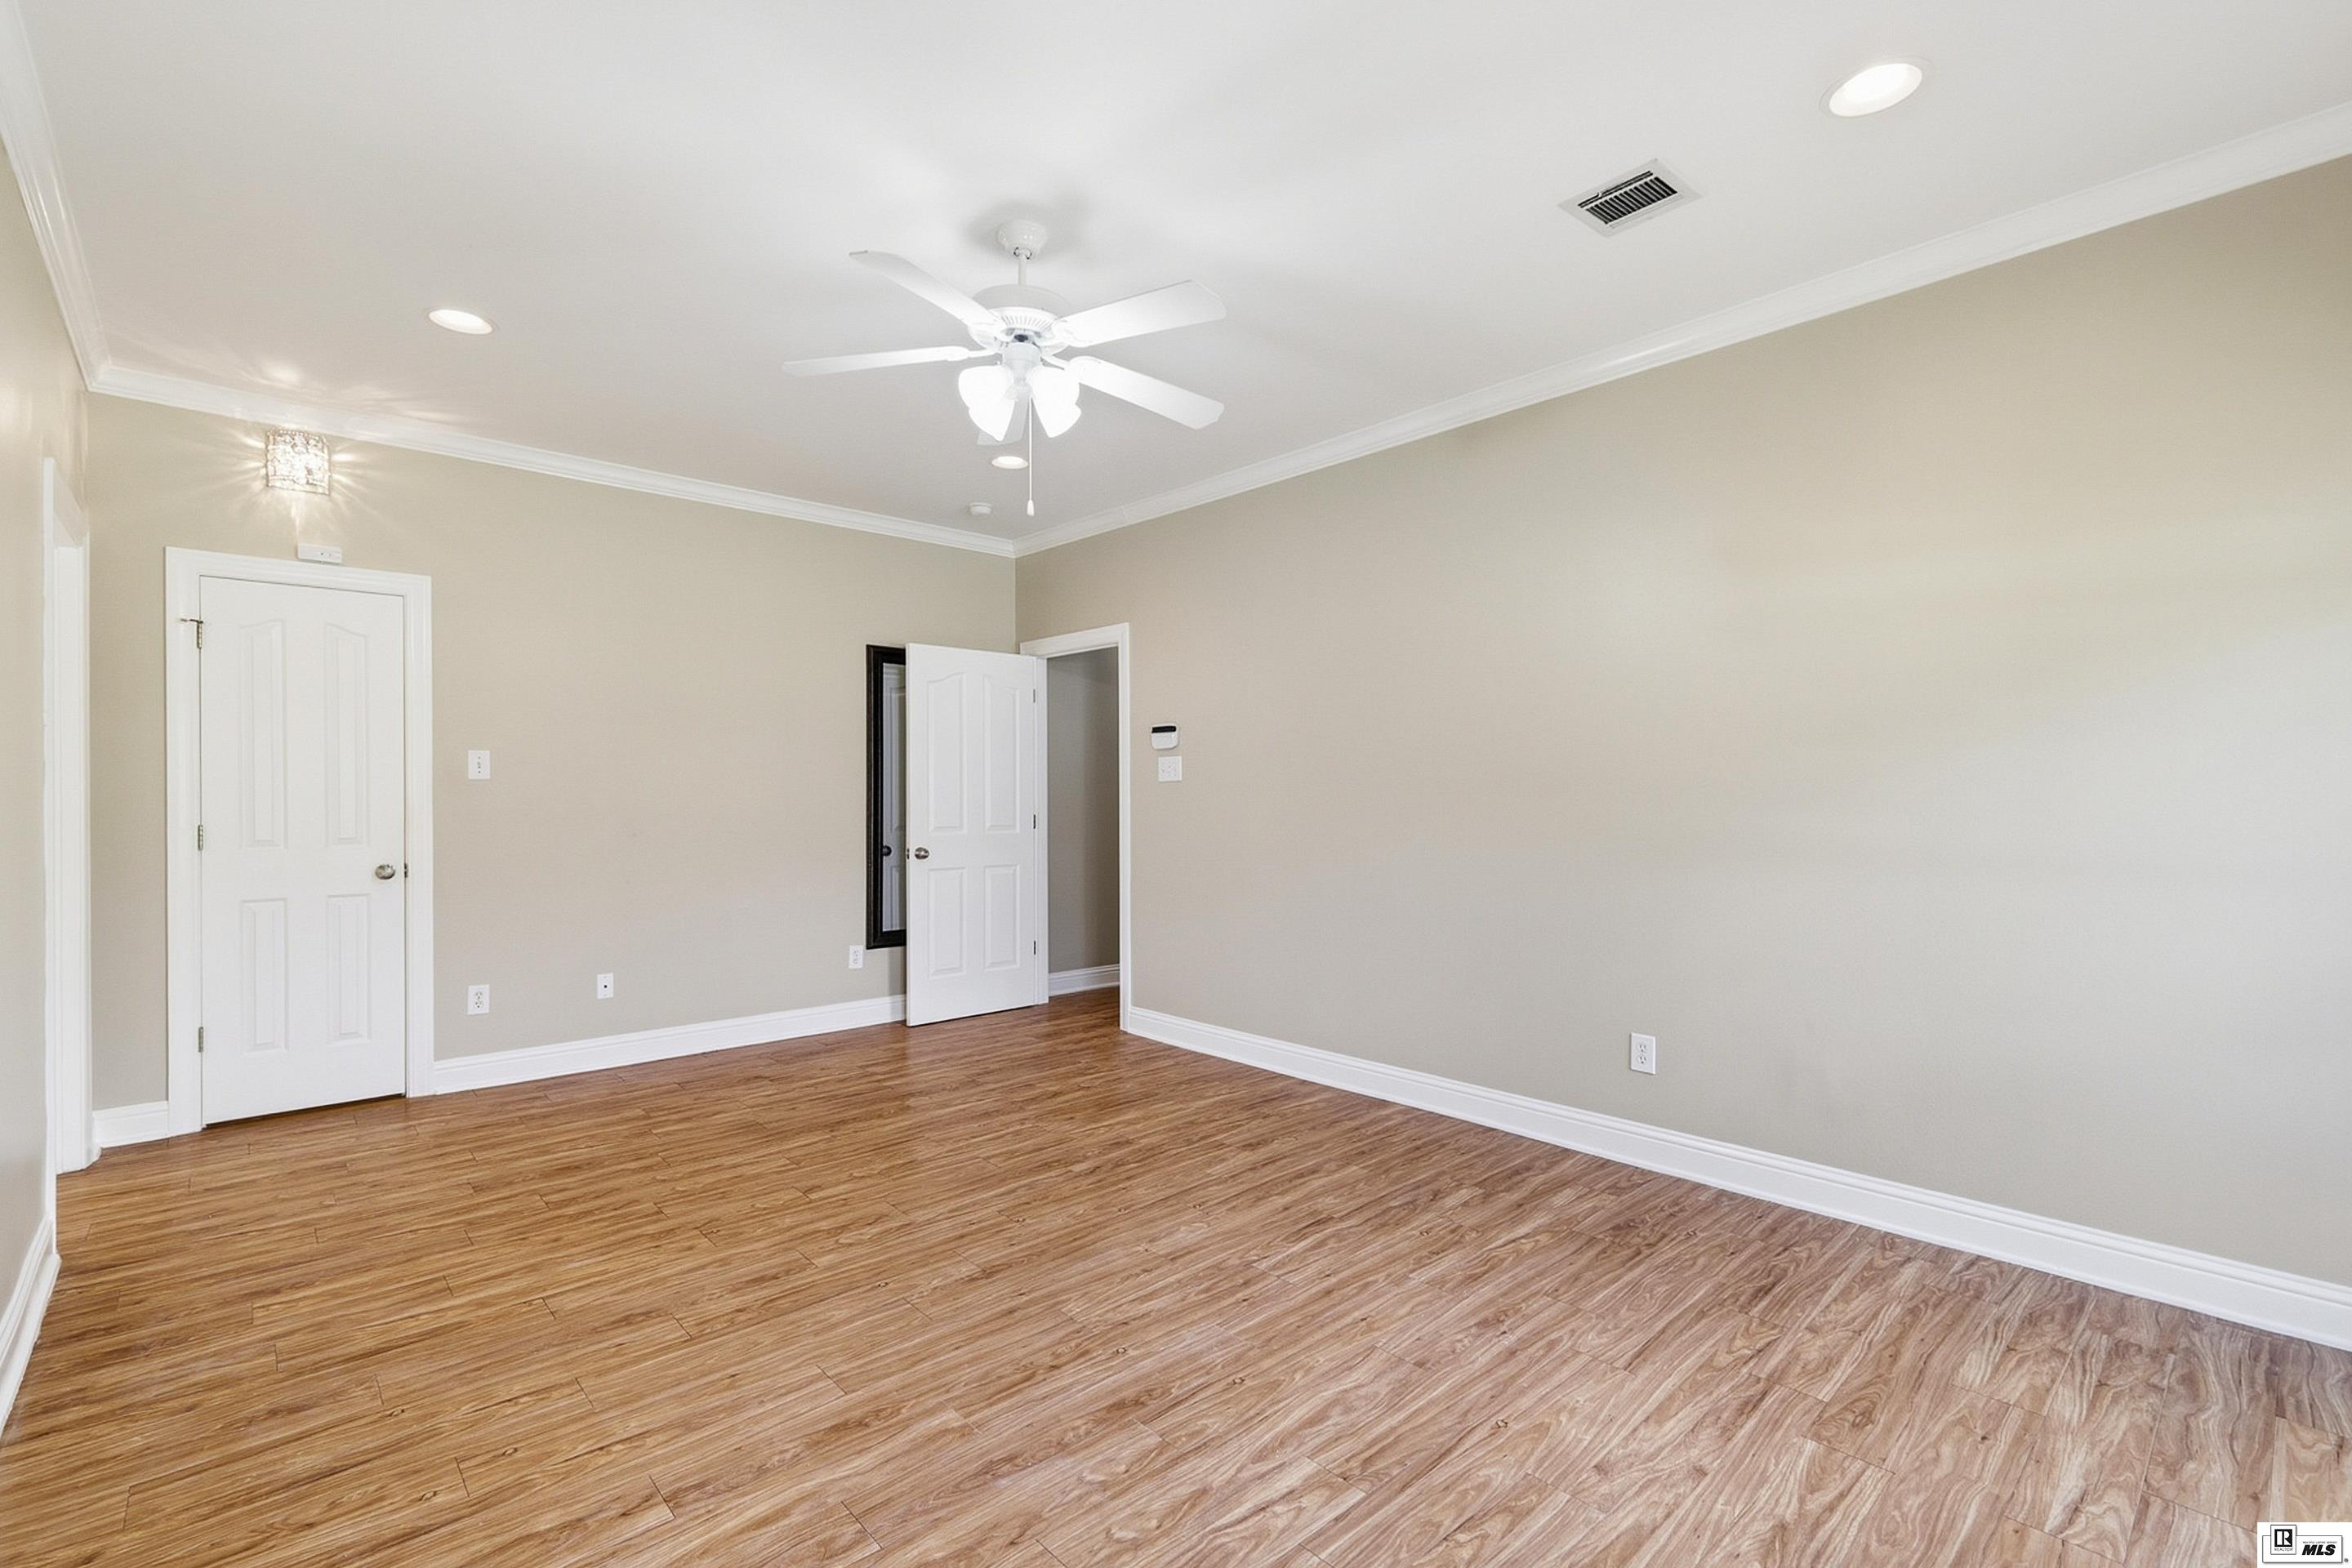
Empty room with wood-look flooring, a ceiling fan, and two white doors.
Empty room with wood-look flooring, ceiling fan, and two windows overlooking greenery.
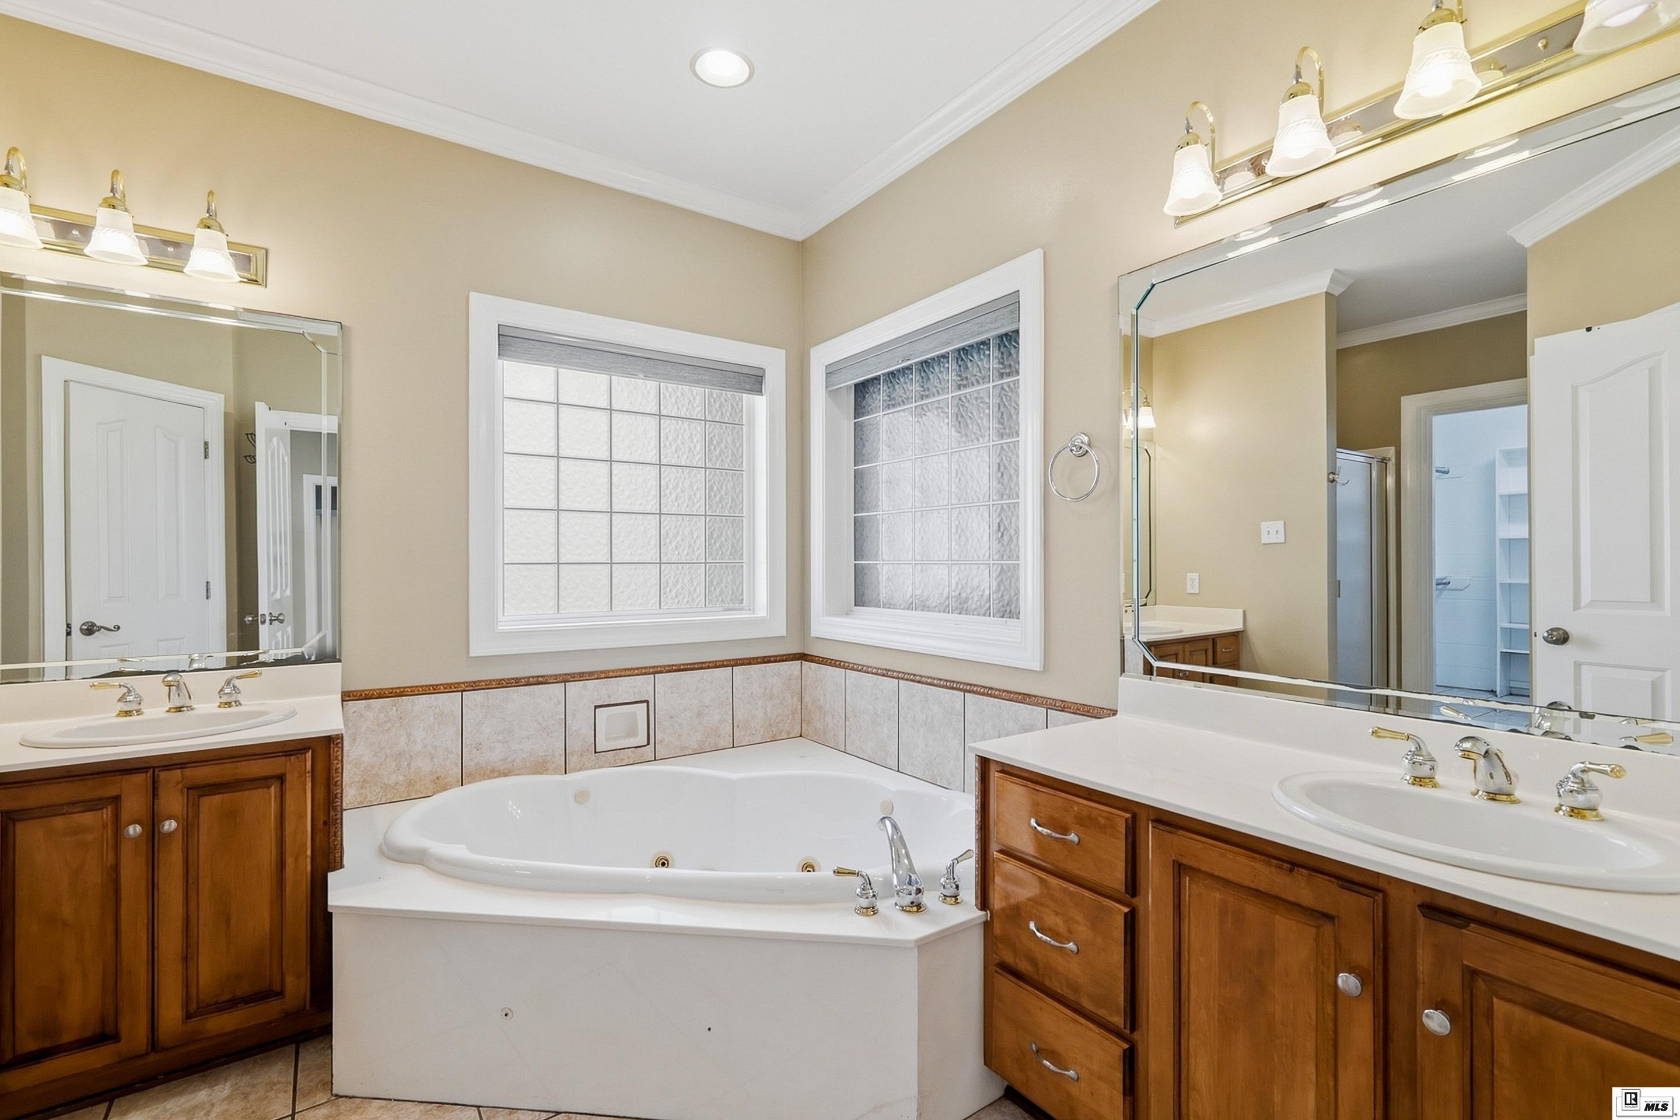
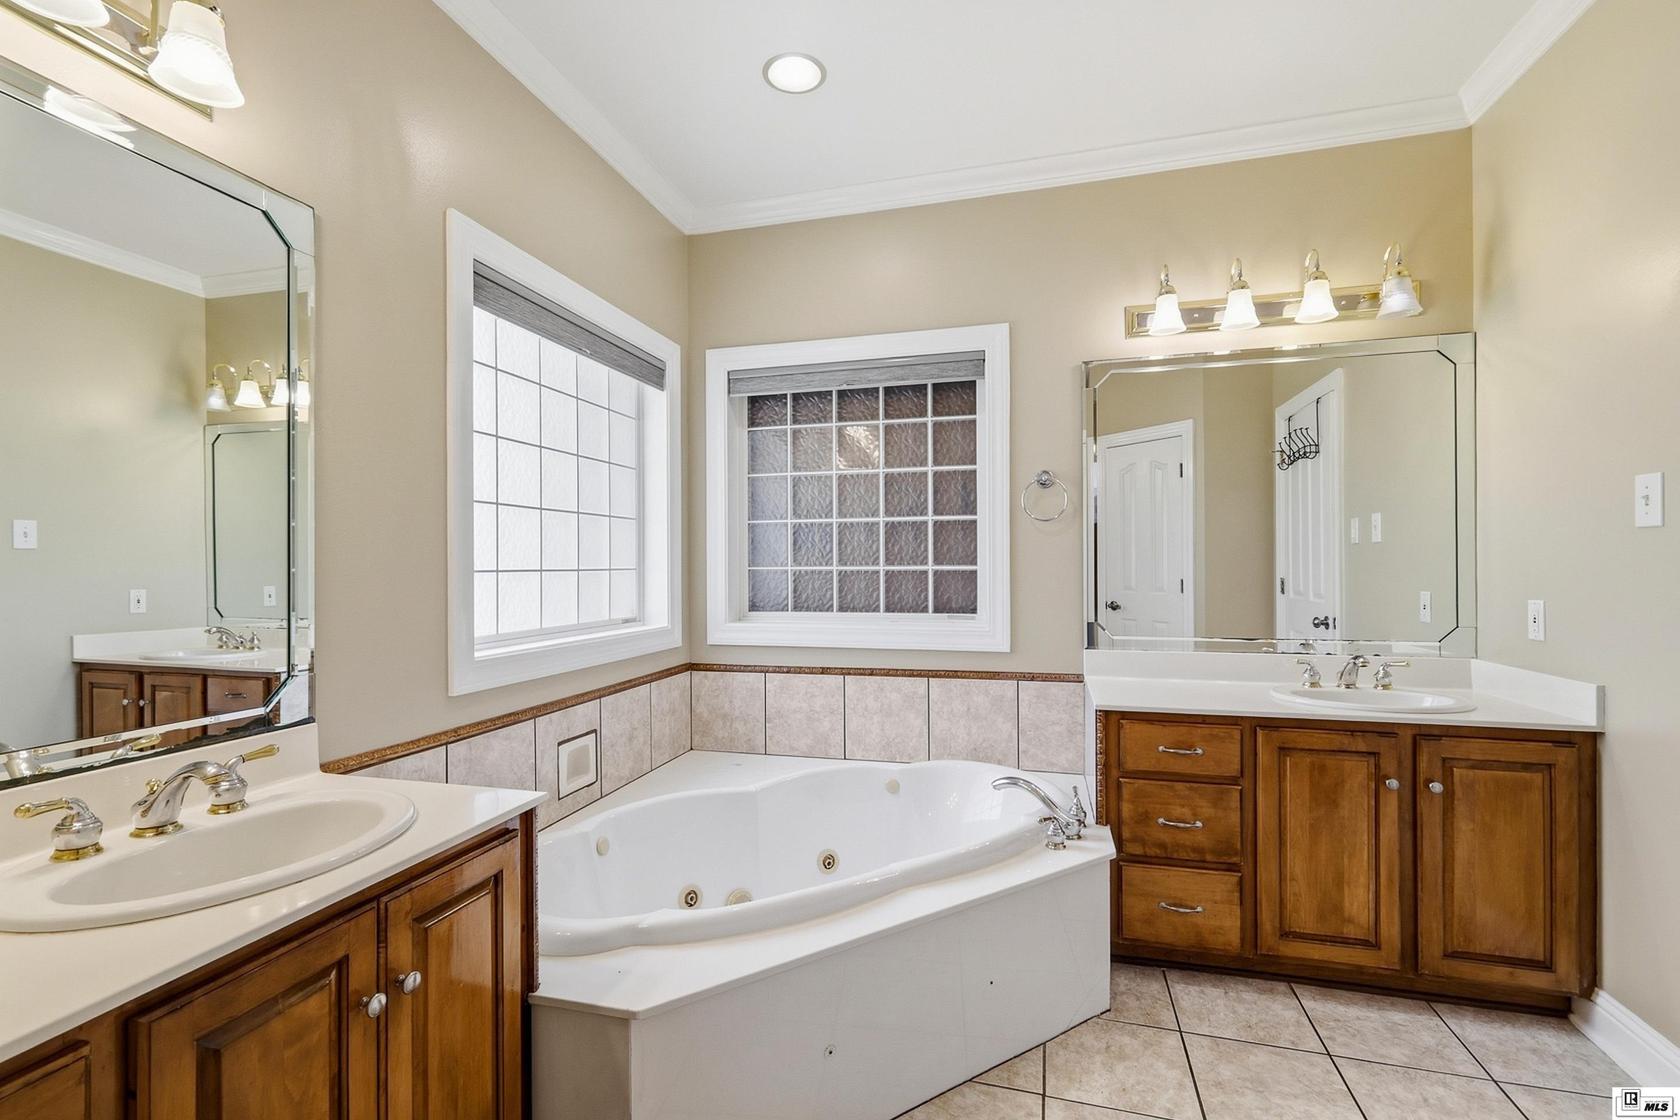
Bathroom with a corner soaking tub, dual wood vanities, and two frosted-glass windows.
Bathroom with a corner jetted tub, dual vanities, wood cabinetry, and textured-glass windows.
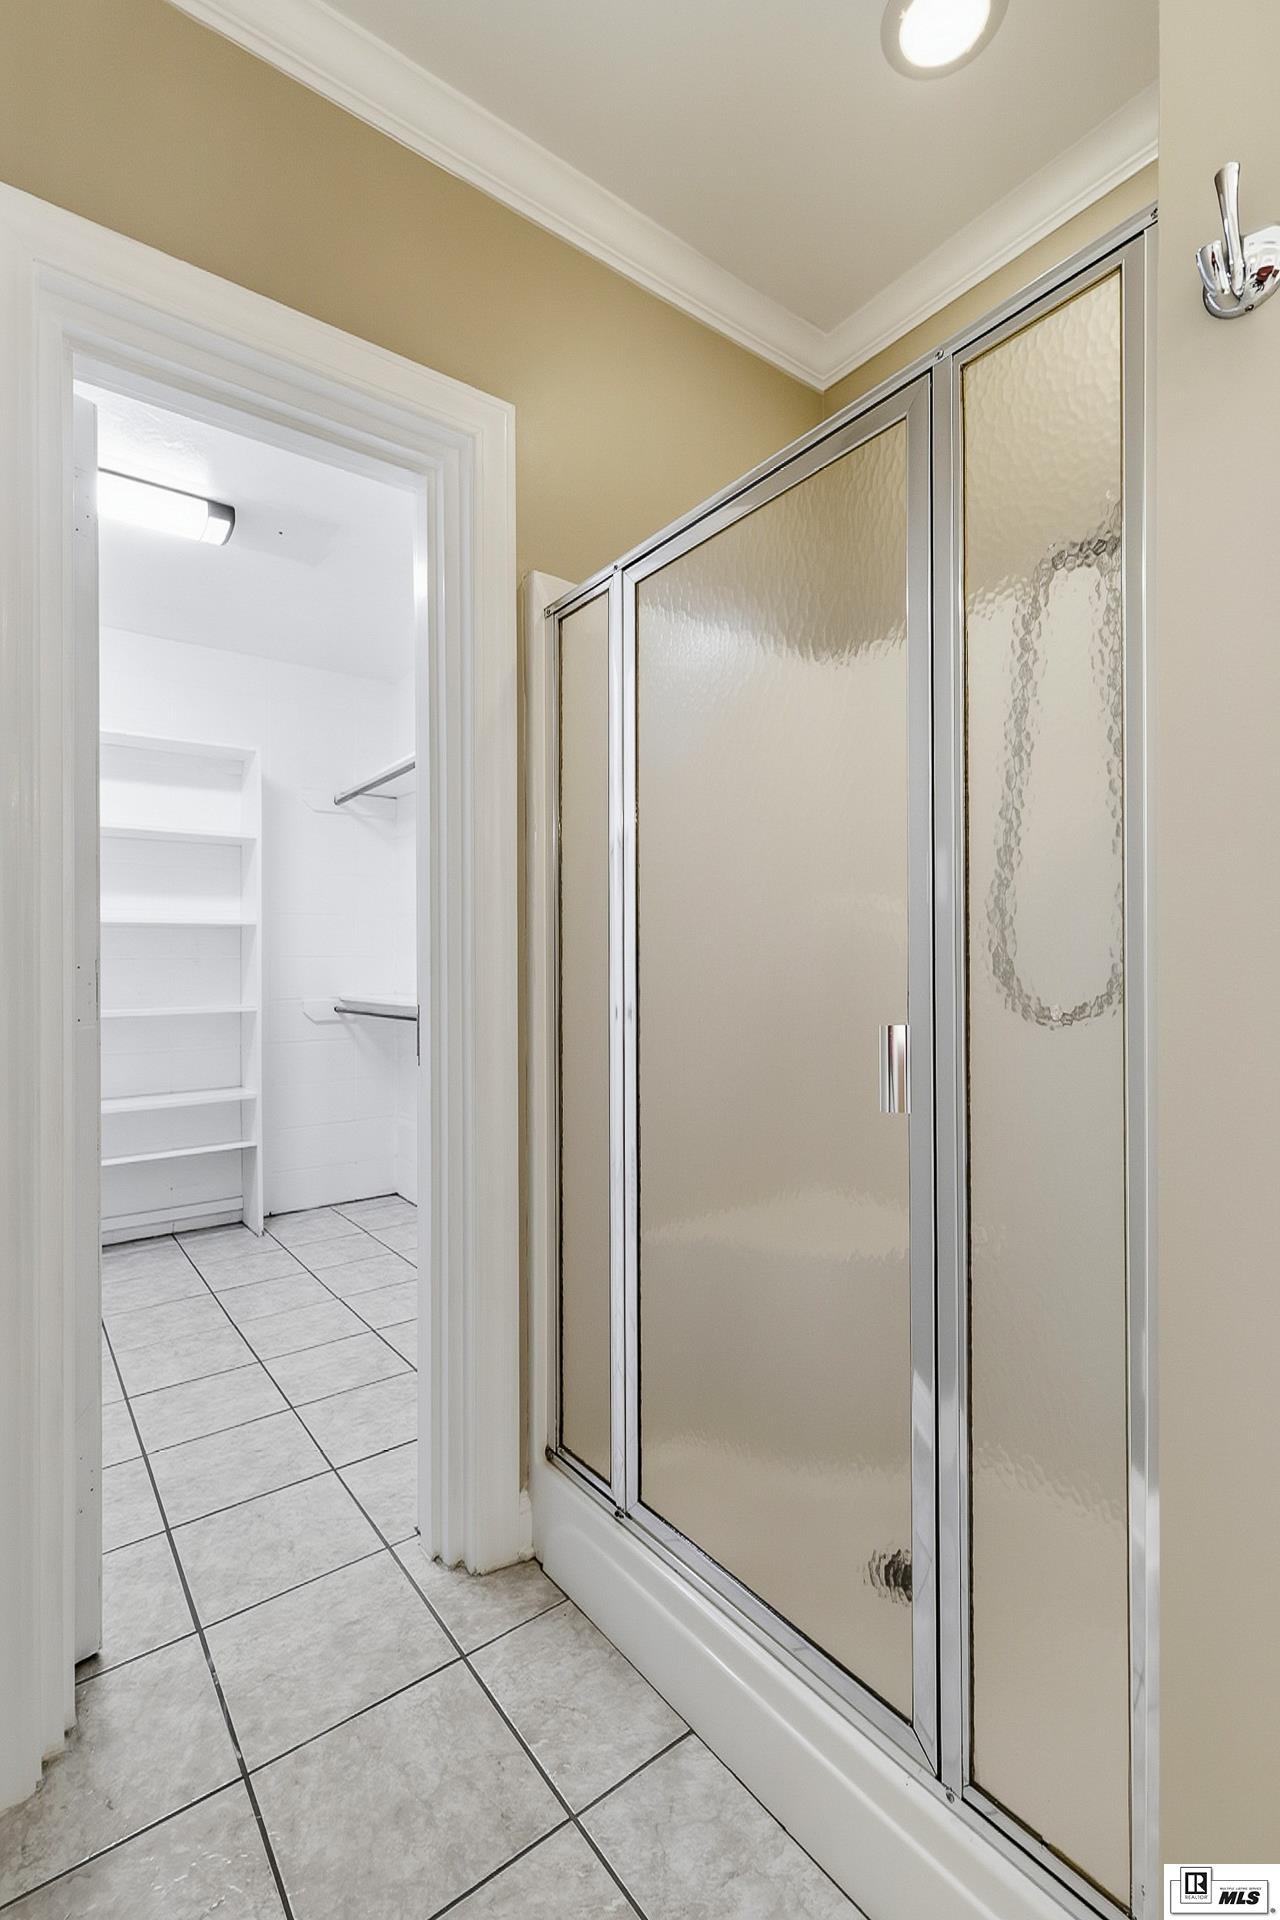
Bathroom shower with frosted glass panels beside an open doorway to a built-in closet.
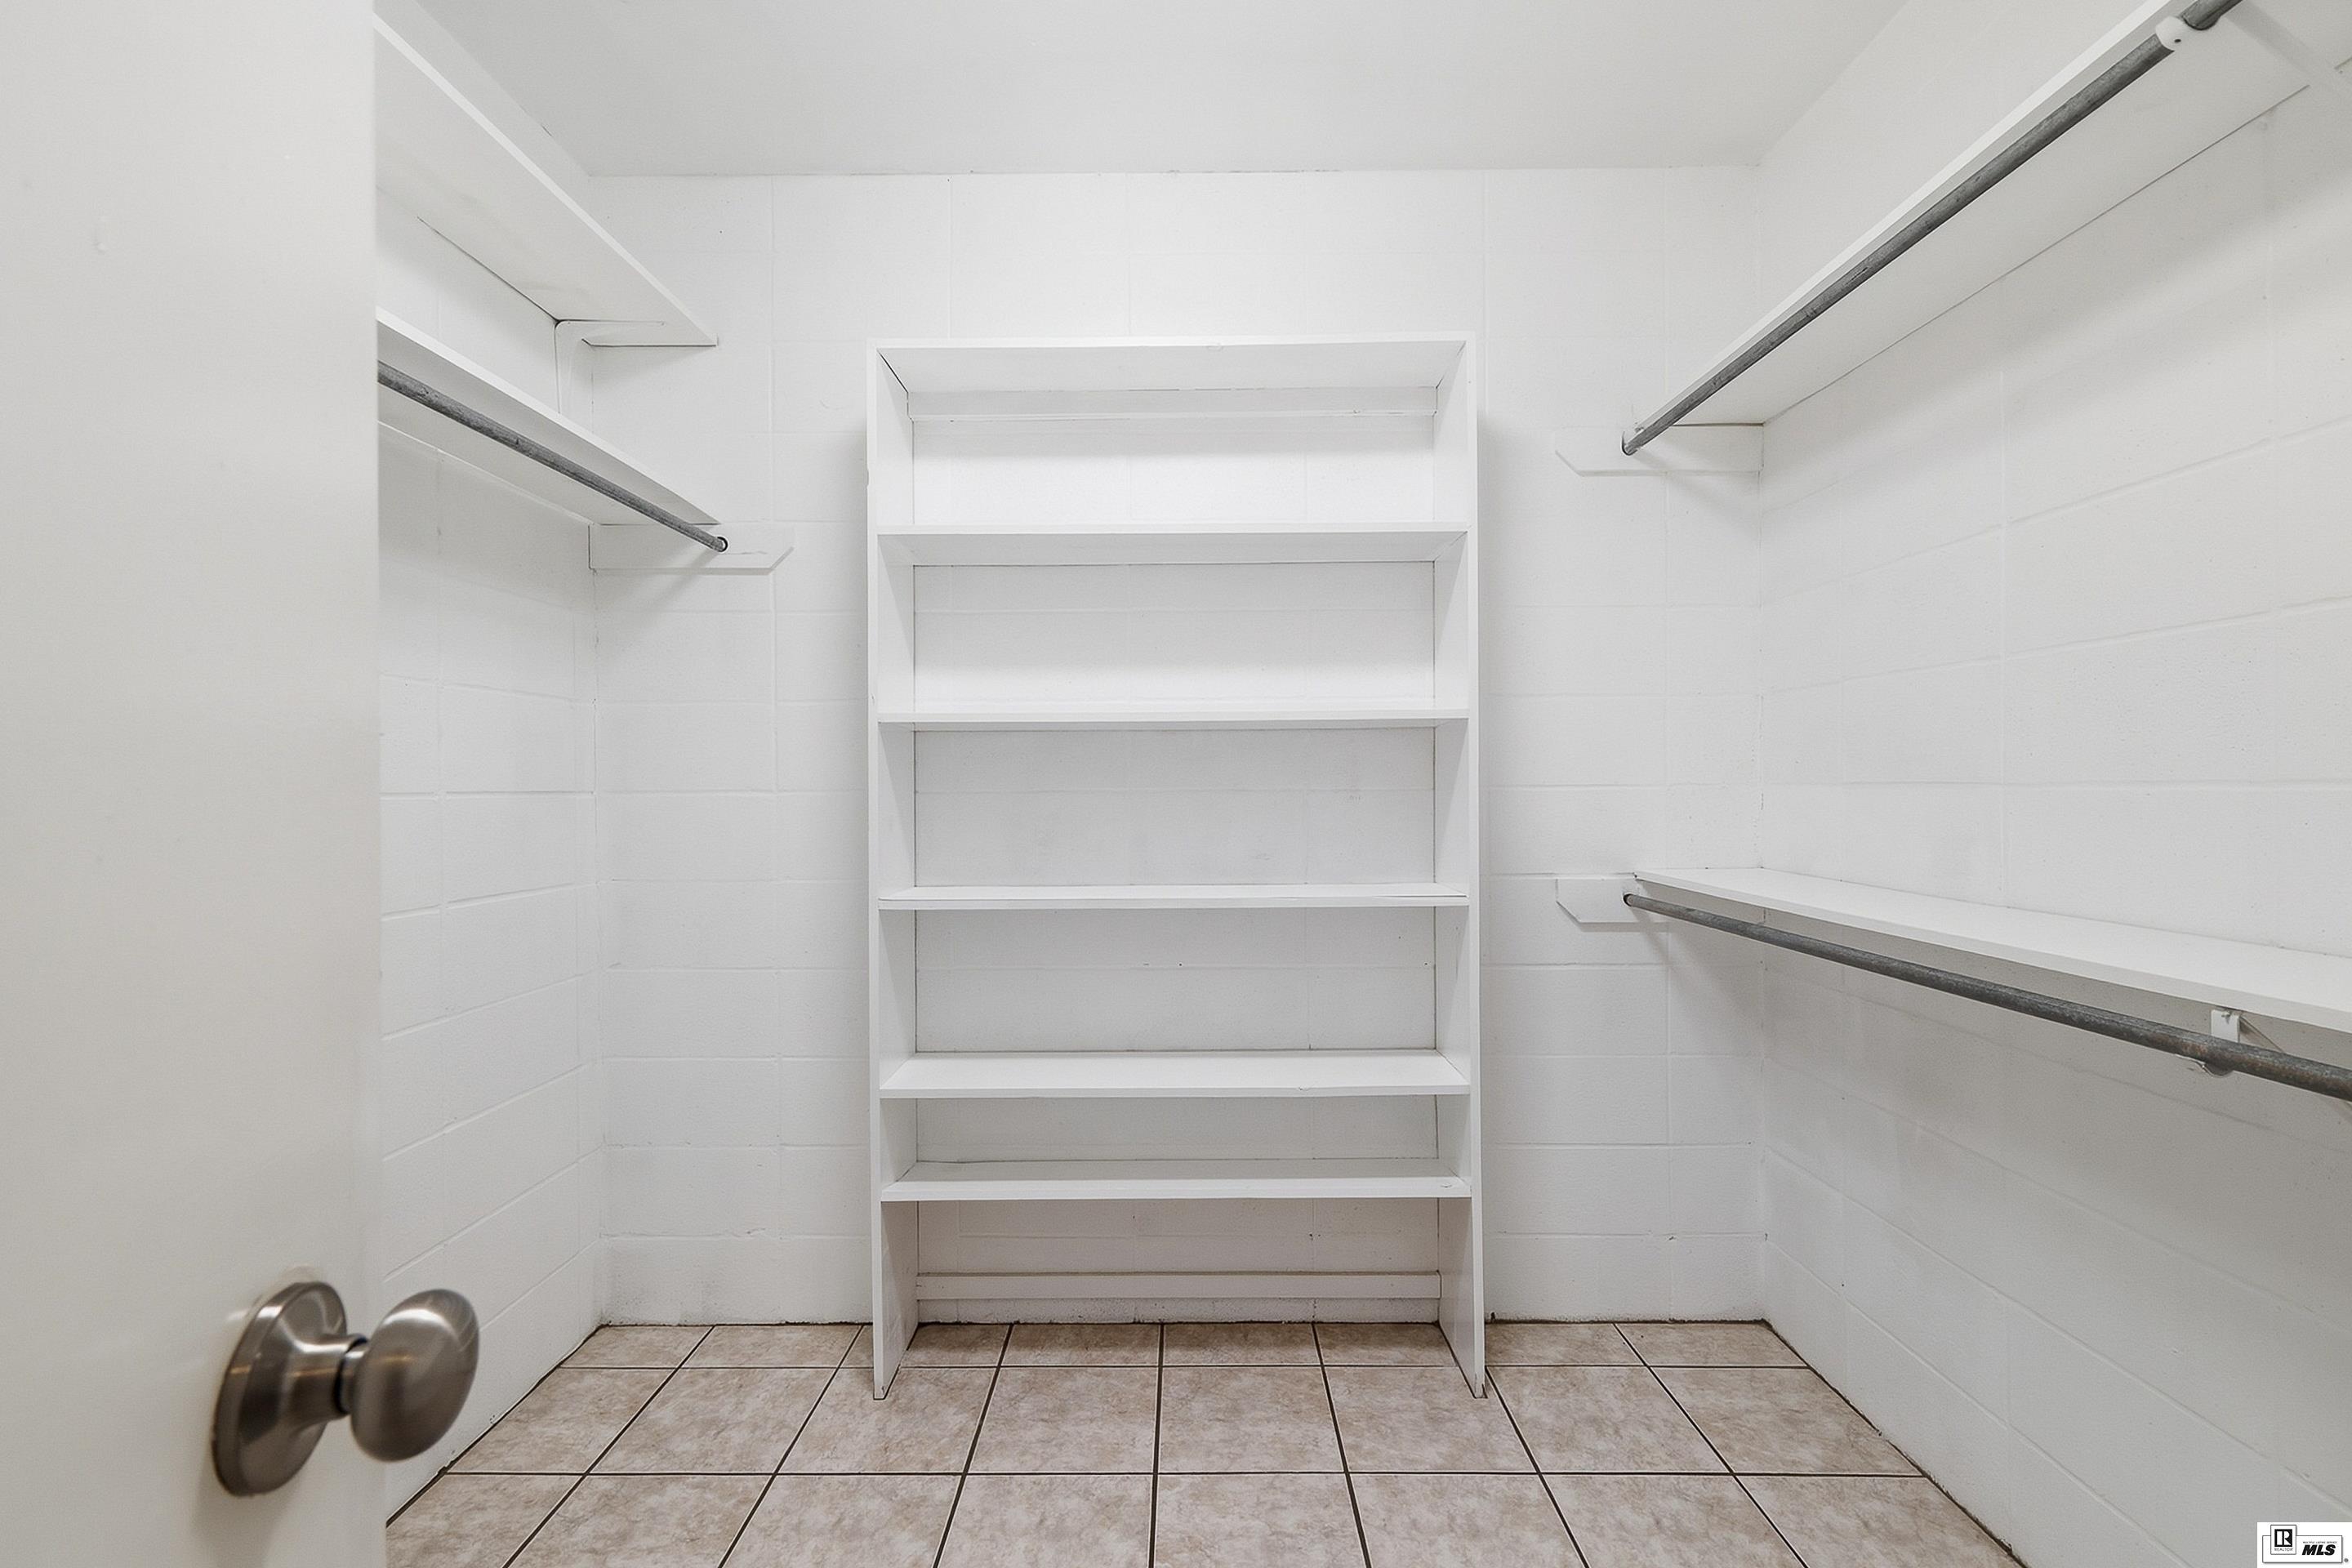
Walk-in closet with built-in shelves, hanging rods, and beige tile flooring.
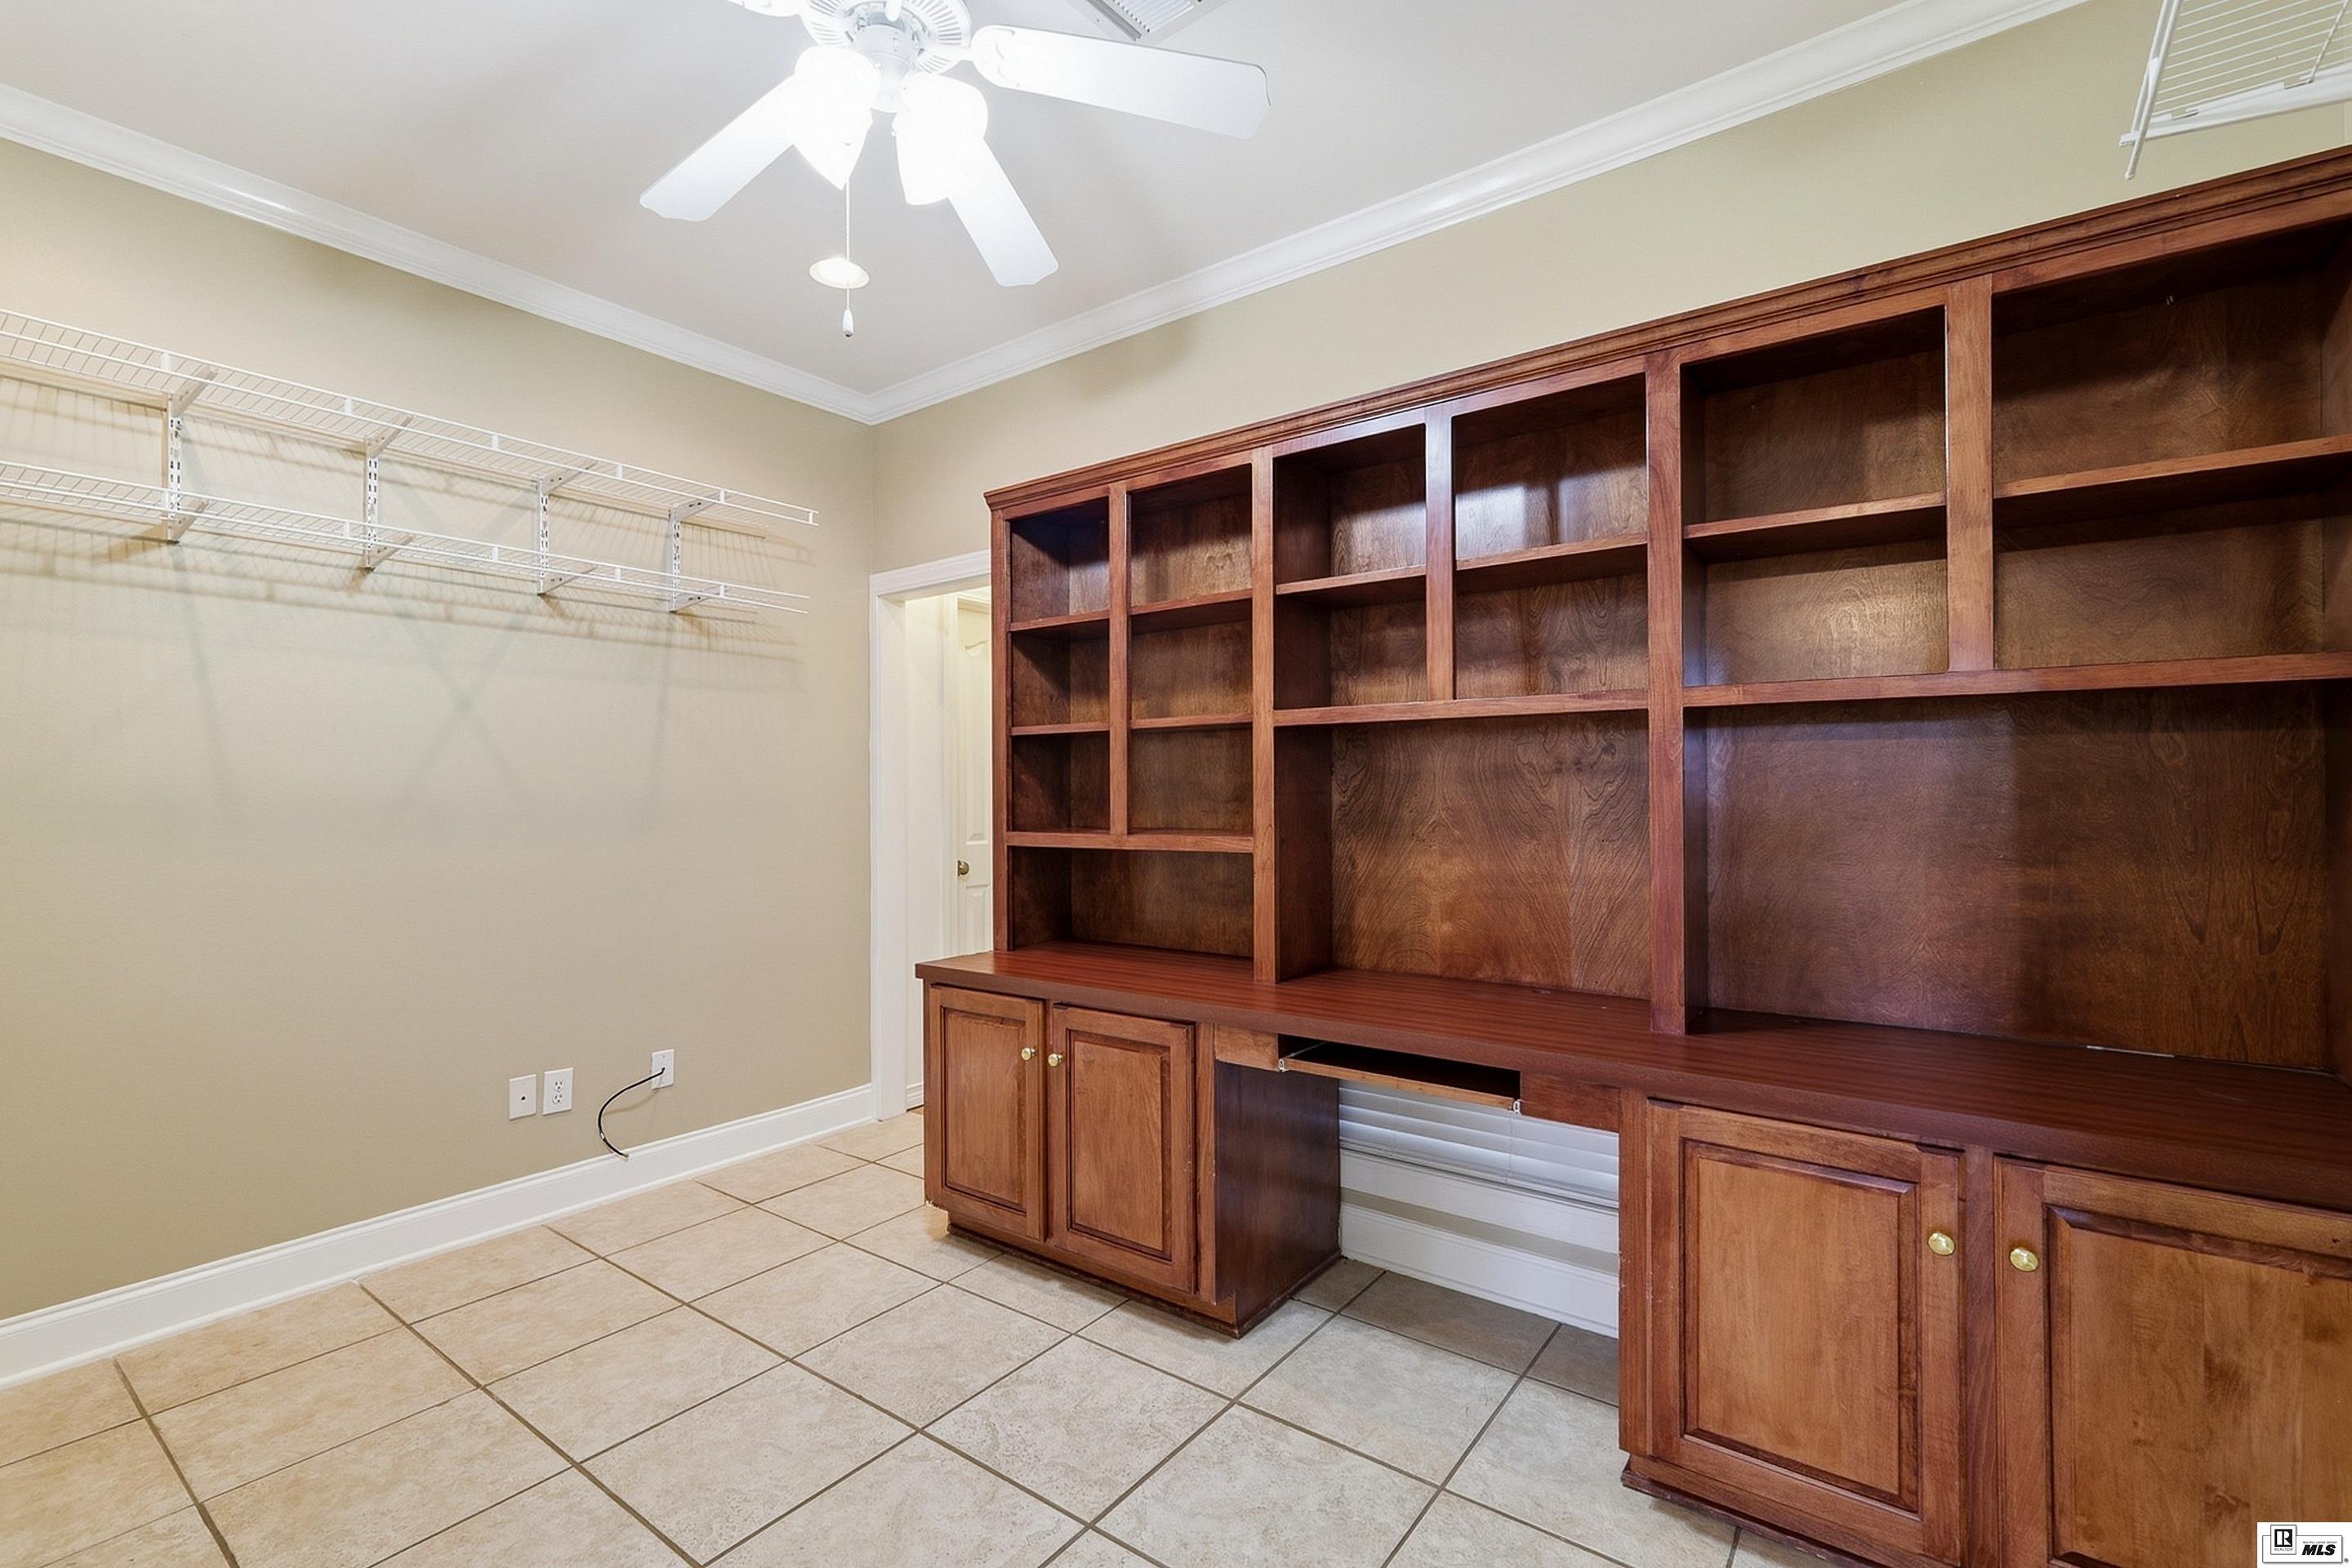
Empty office with built-in dark wood shelving, wall-mounted wire shelves, and beige tile flooring.
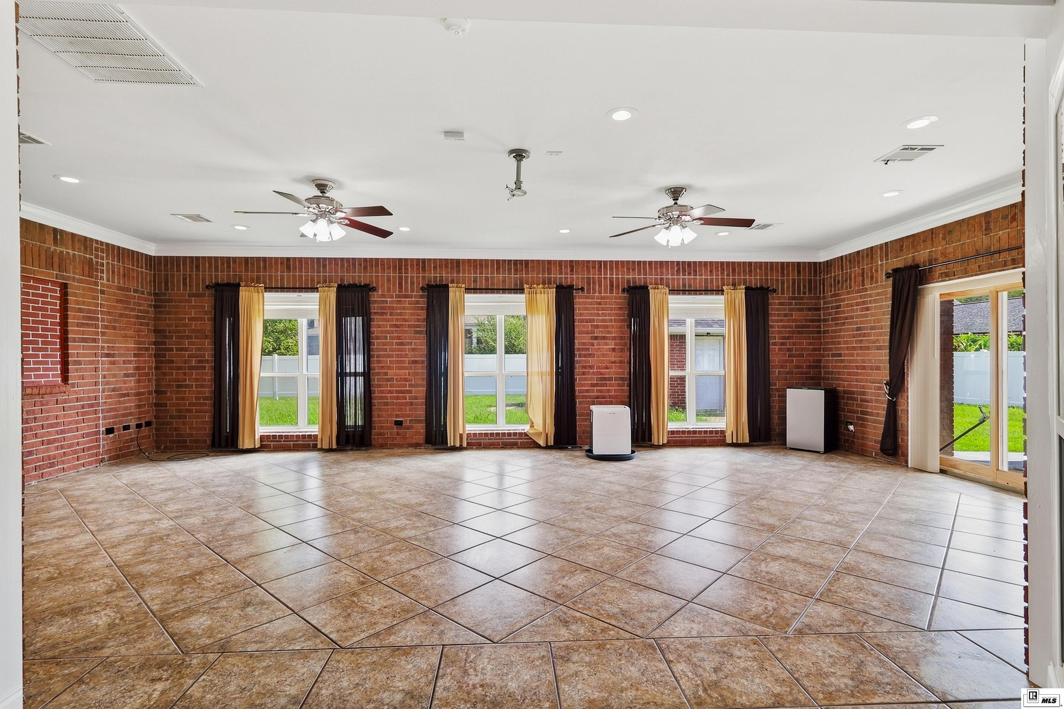
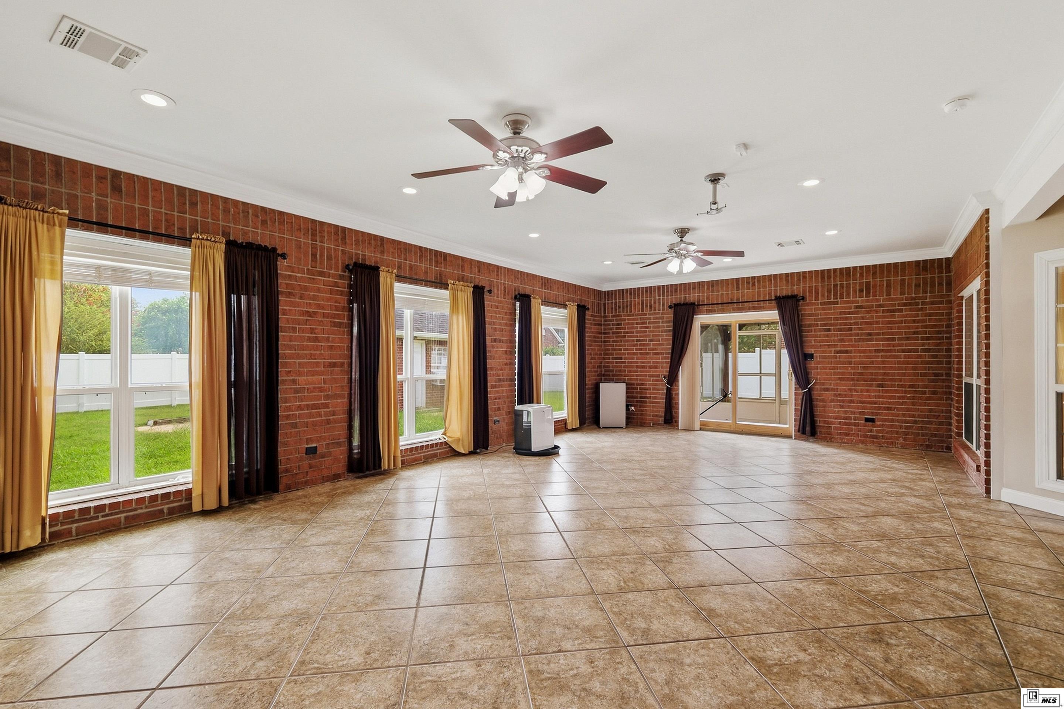
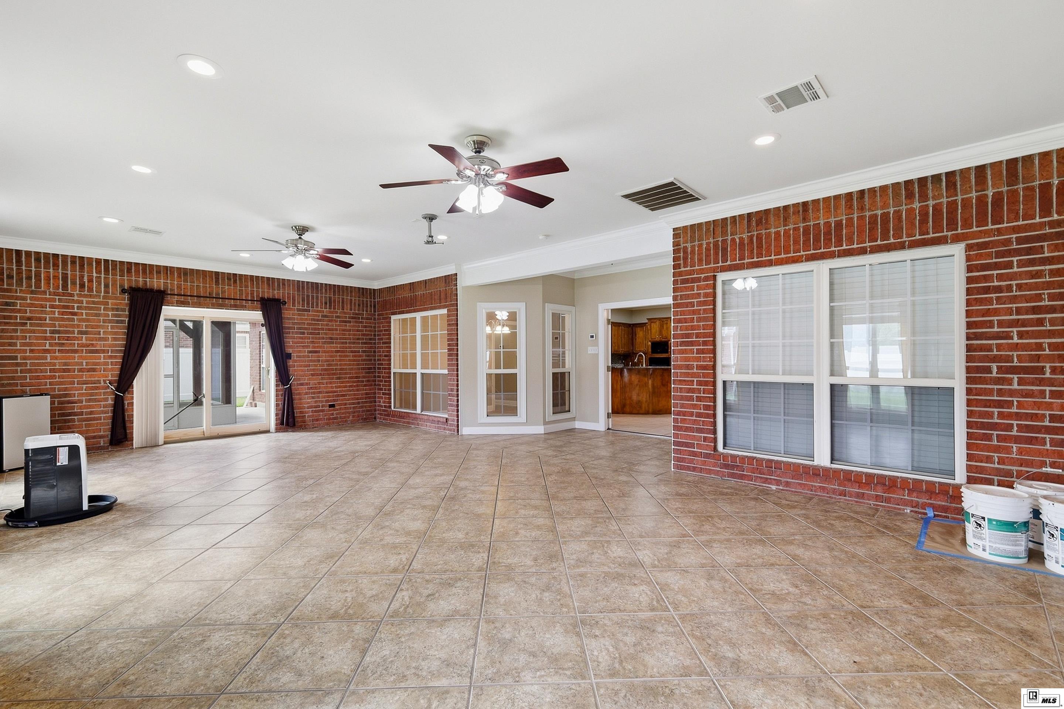
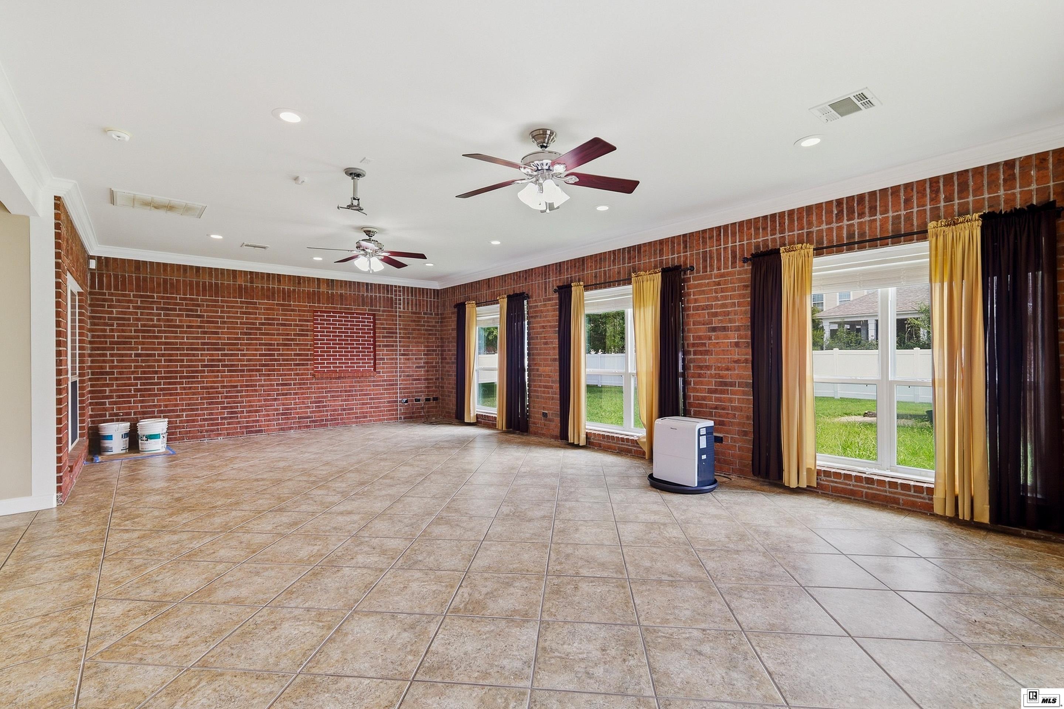
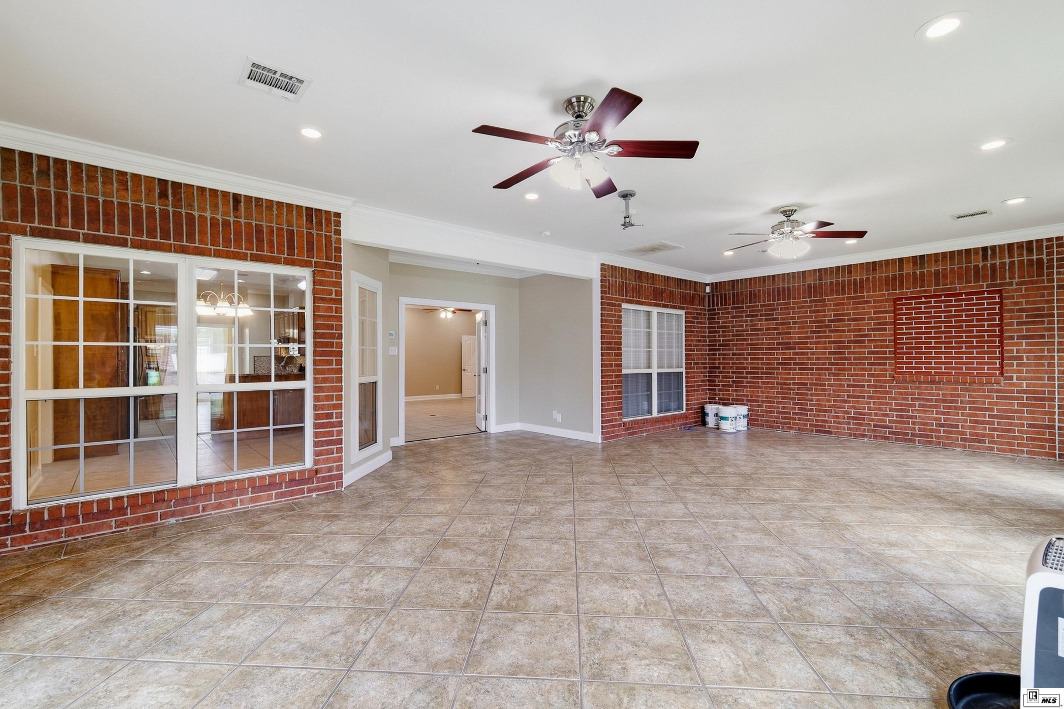
Empty brick-walled room with large tiled floor, curtained windows, and glass patio doors.
Unfurnished brick-walled living room with tiled floor, multiple windows, and ceiling fans.
Spacious tiled room with brick walls, ceiling fans, and sliding doors to a patio.
Sunroom with brick walls, a tiled floor, ceiling fans, and tall curtained windows.
Enclosed brick patio with a tiled floor, large windows, and two ceiling fans.
Vacant living room with tiled floors, a wood fireplace surround, built-in shelves, and open French doors.
Empty tiled dining area with large windows overlooking a brick patio.
Empty bedroom with wood-look flooring, beige walls, a ceiling fan, and a window.
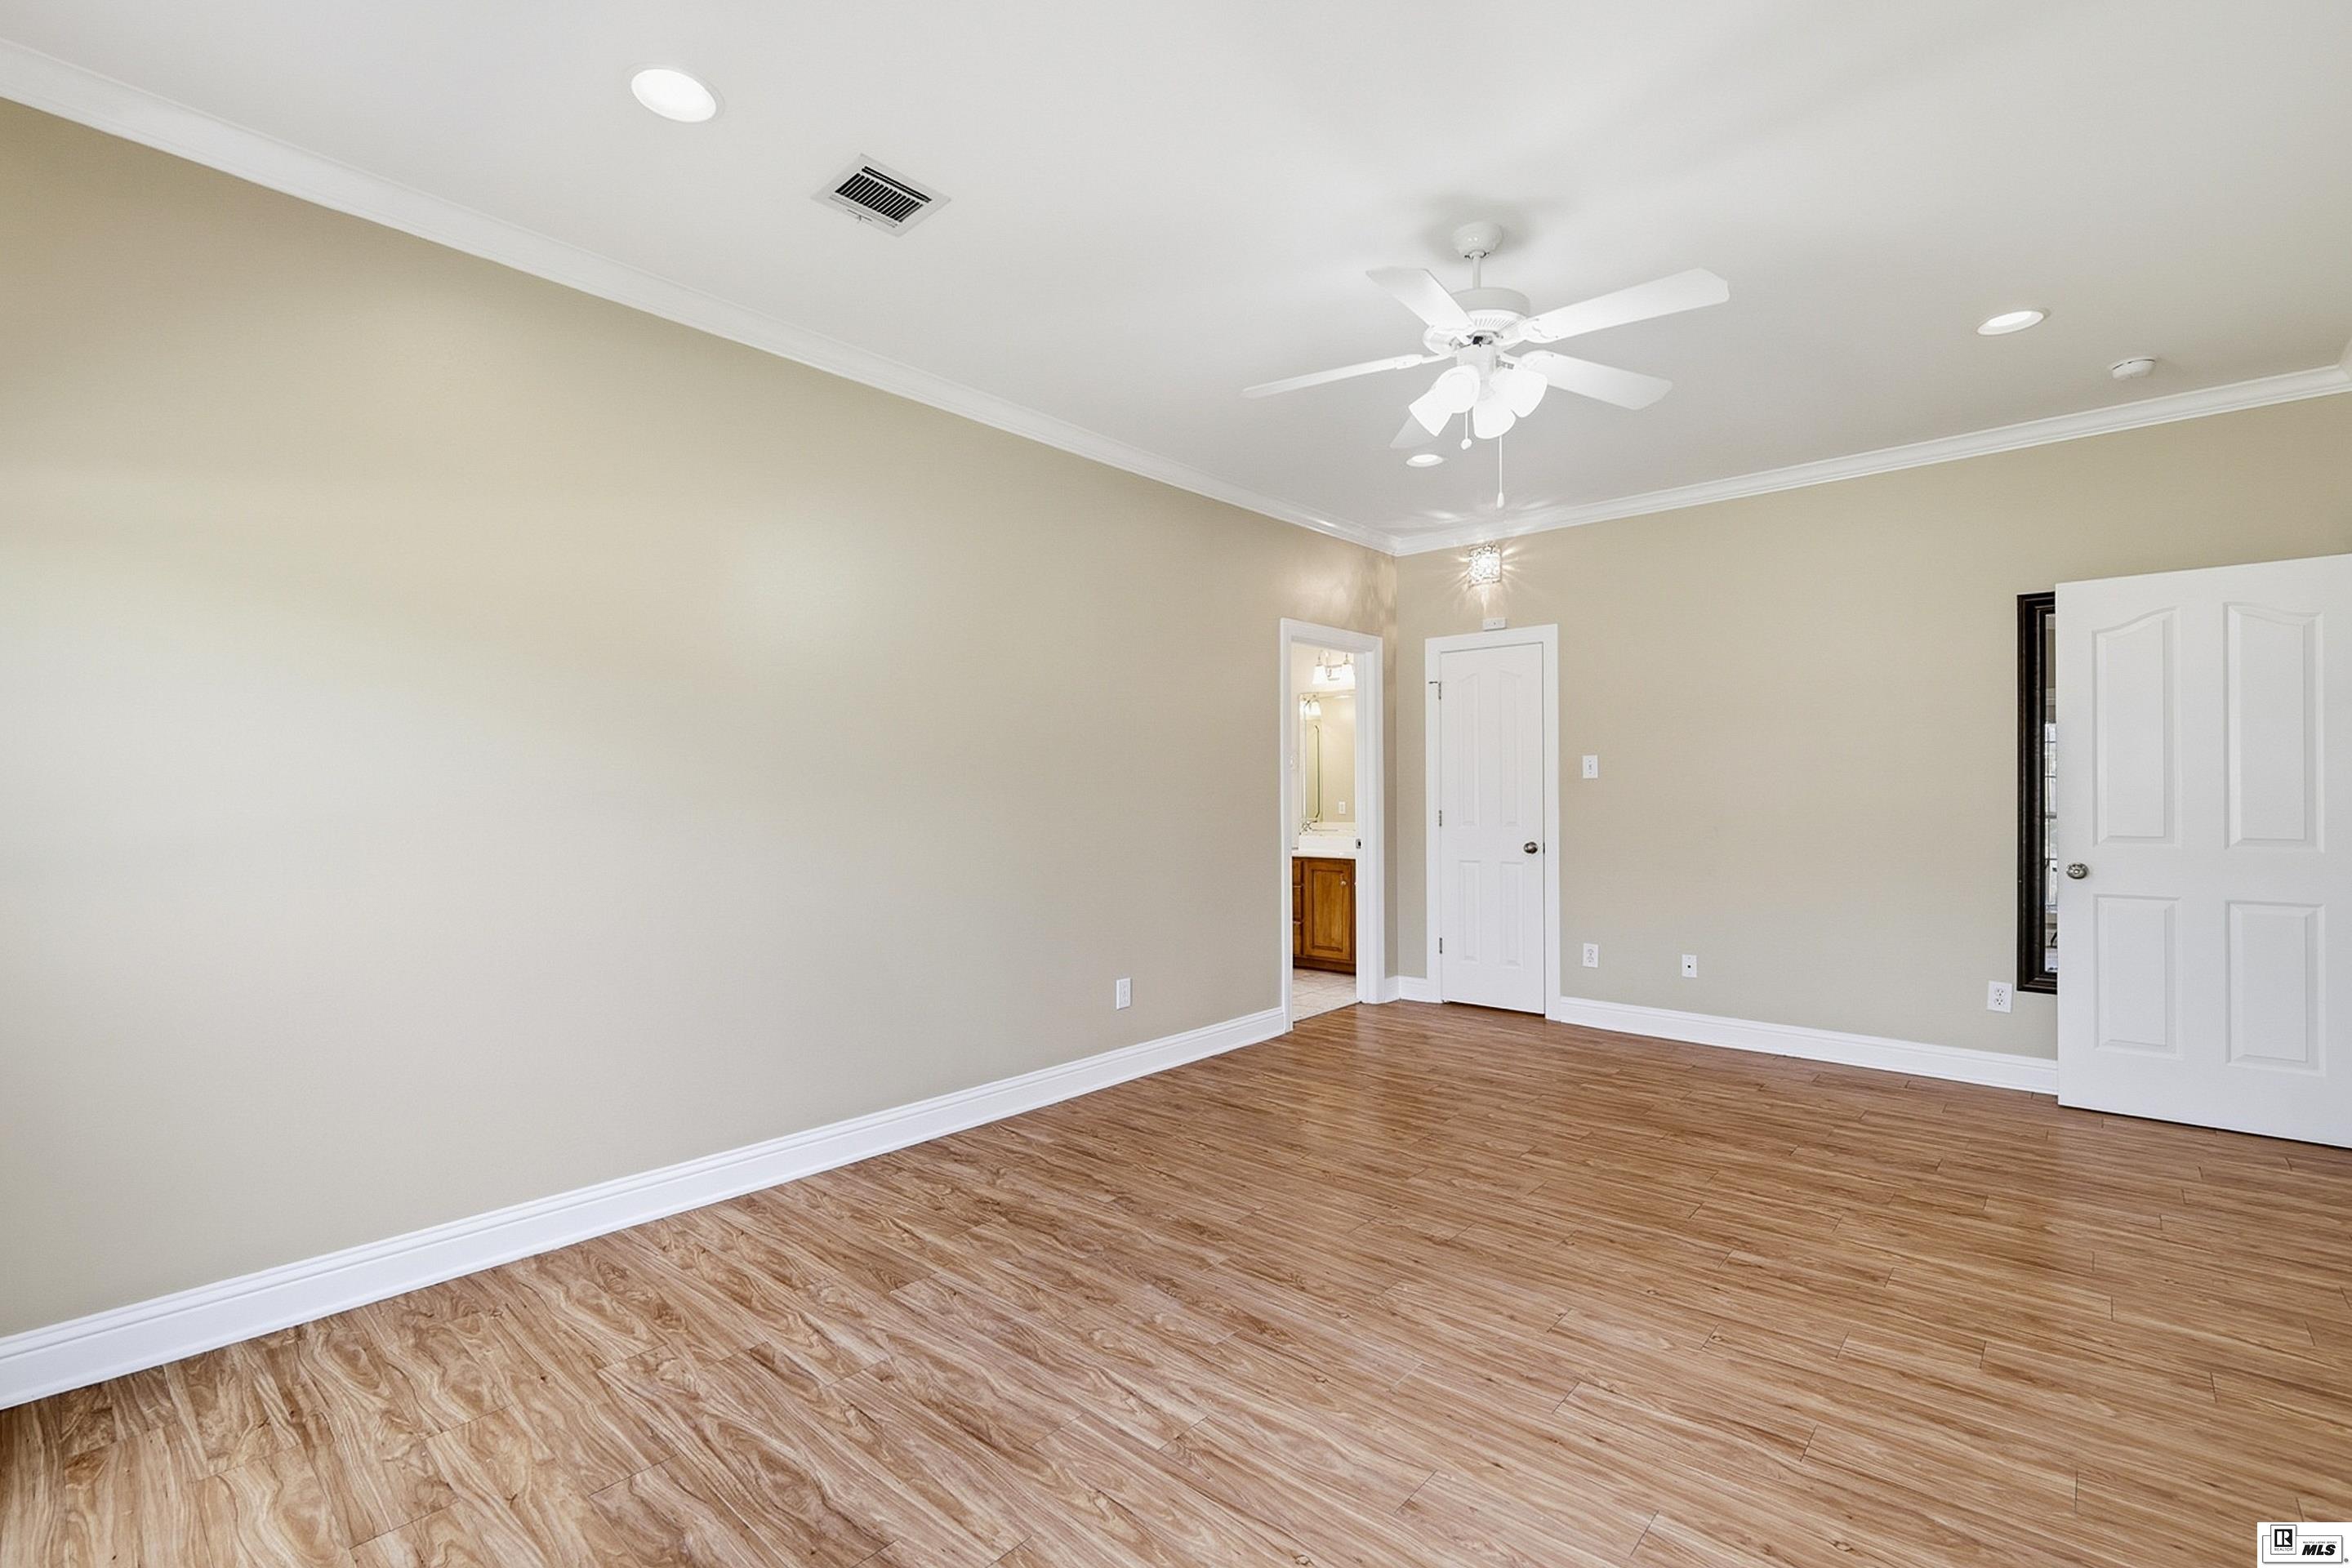
Empty bedroom with wood-look flooring, ceiling fan, and adjoining bathroom.
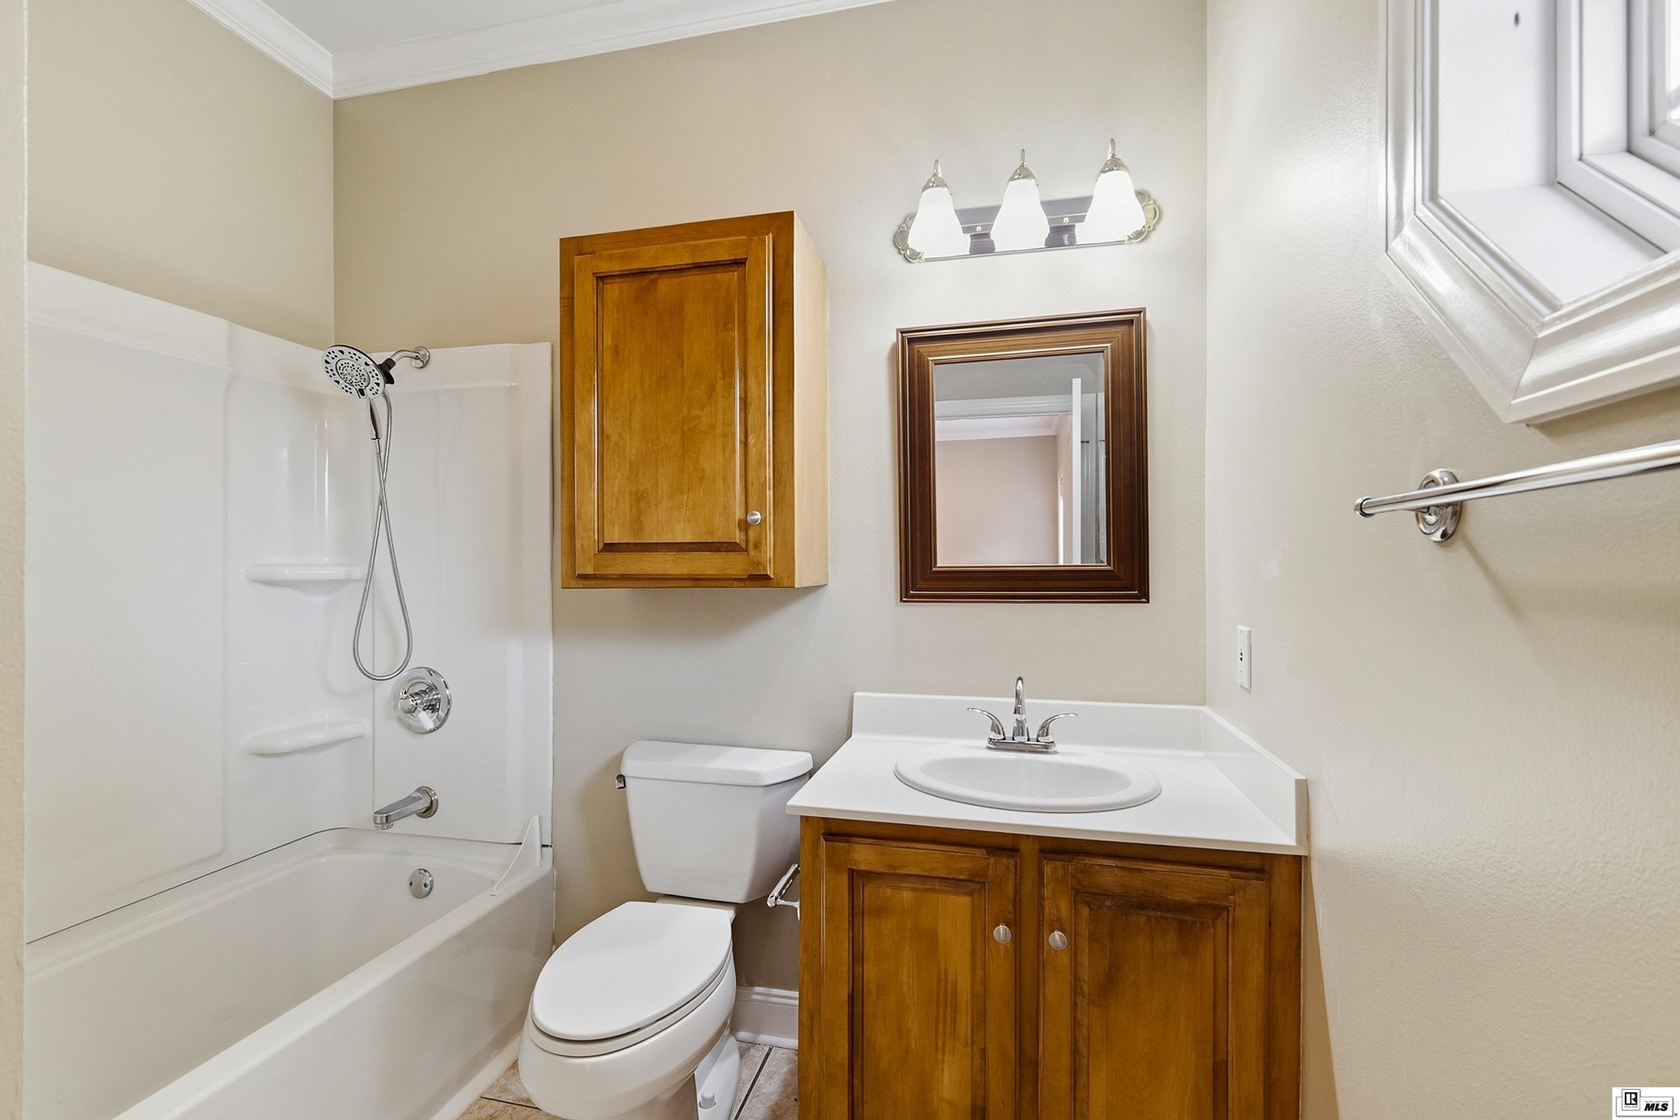
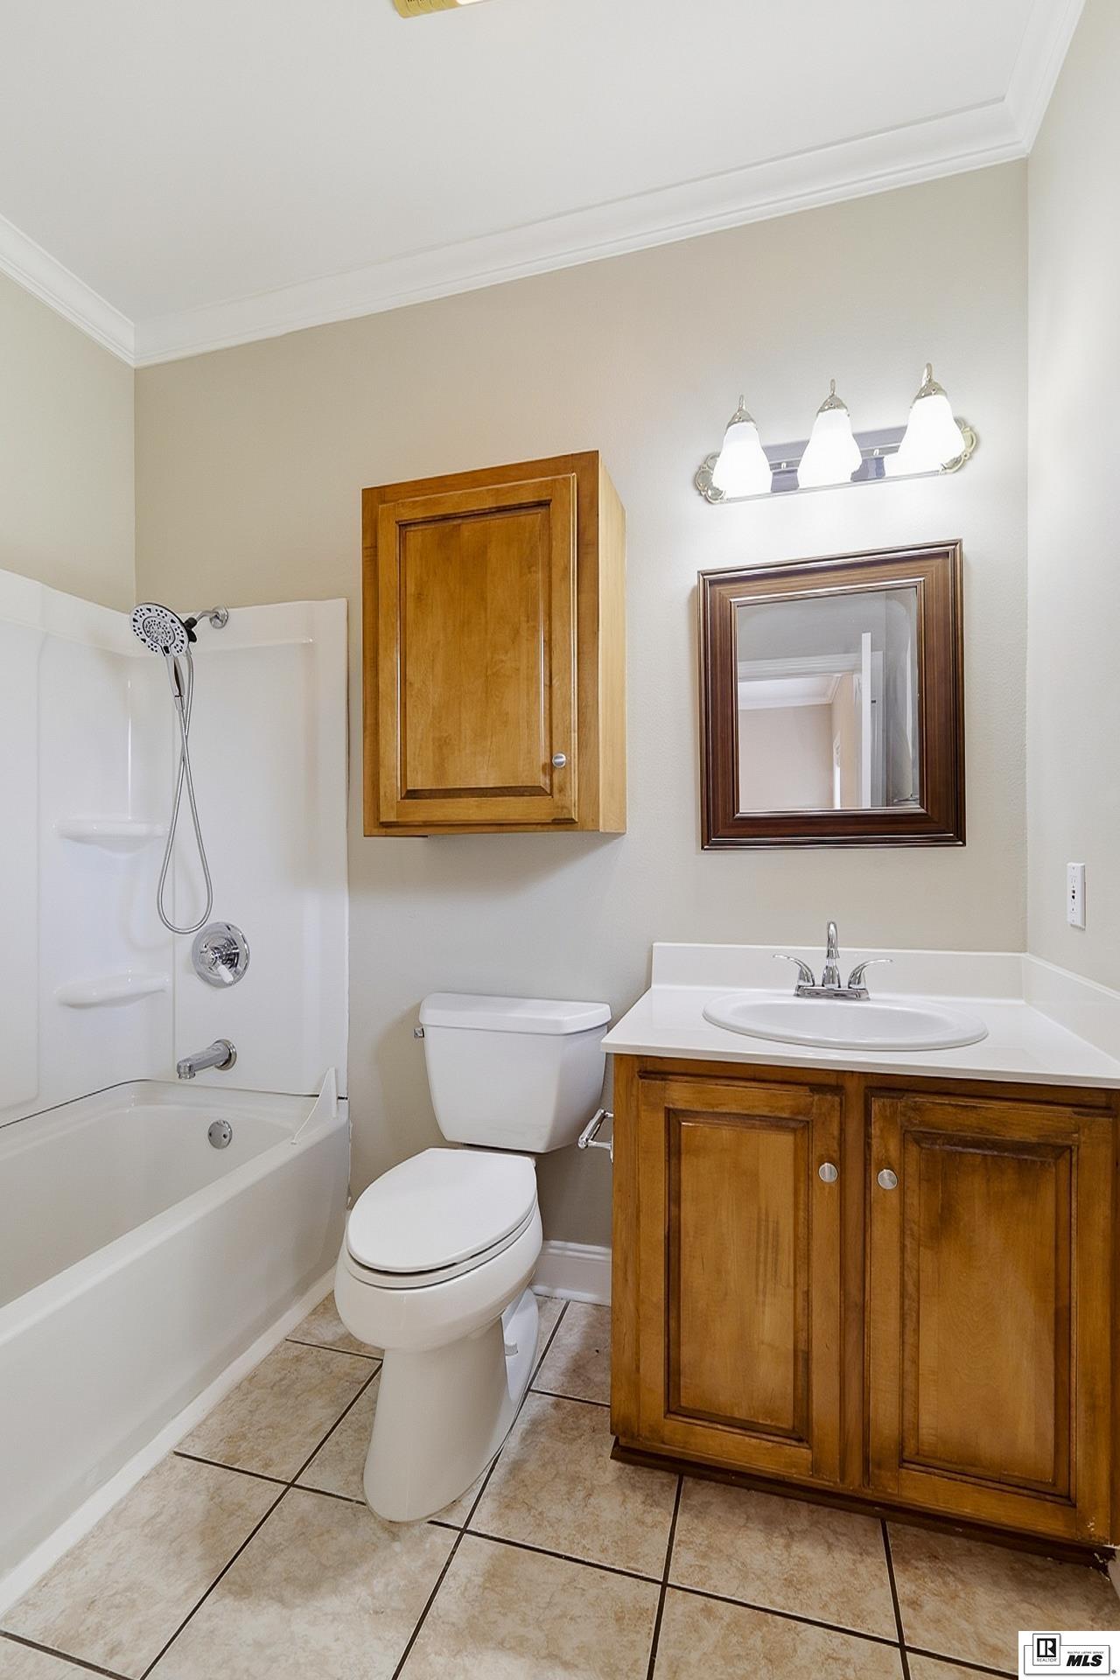
Bathroom with a white tub and shower beside a wood vanity and framed mirror.
Bathroom with a white tub and shower, wood vanity, and framed mirror.
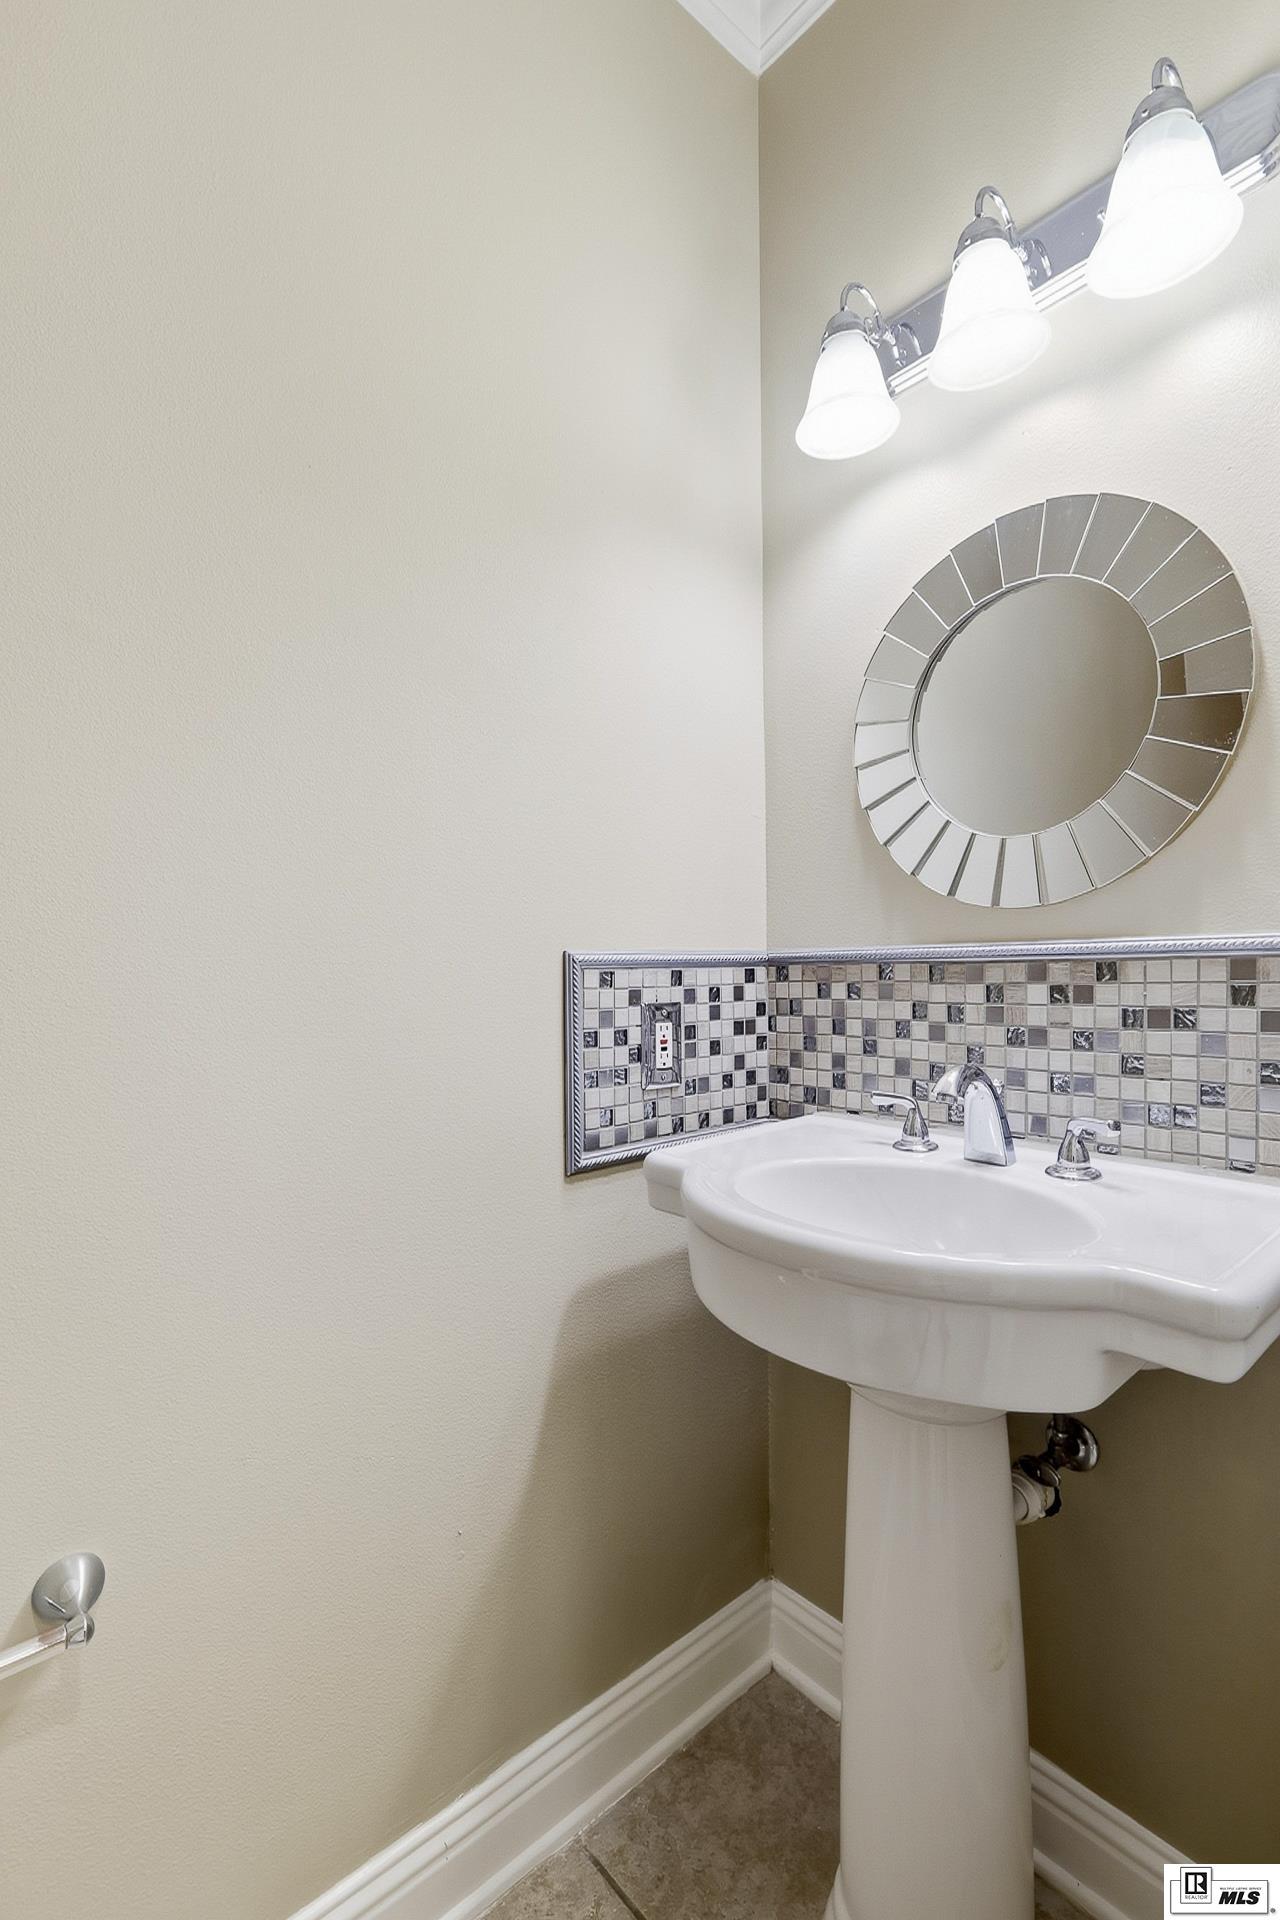
Bathroom pedestal sink with a round mirror, three-light fixture, and mosaic tile backsplash.
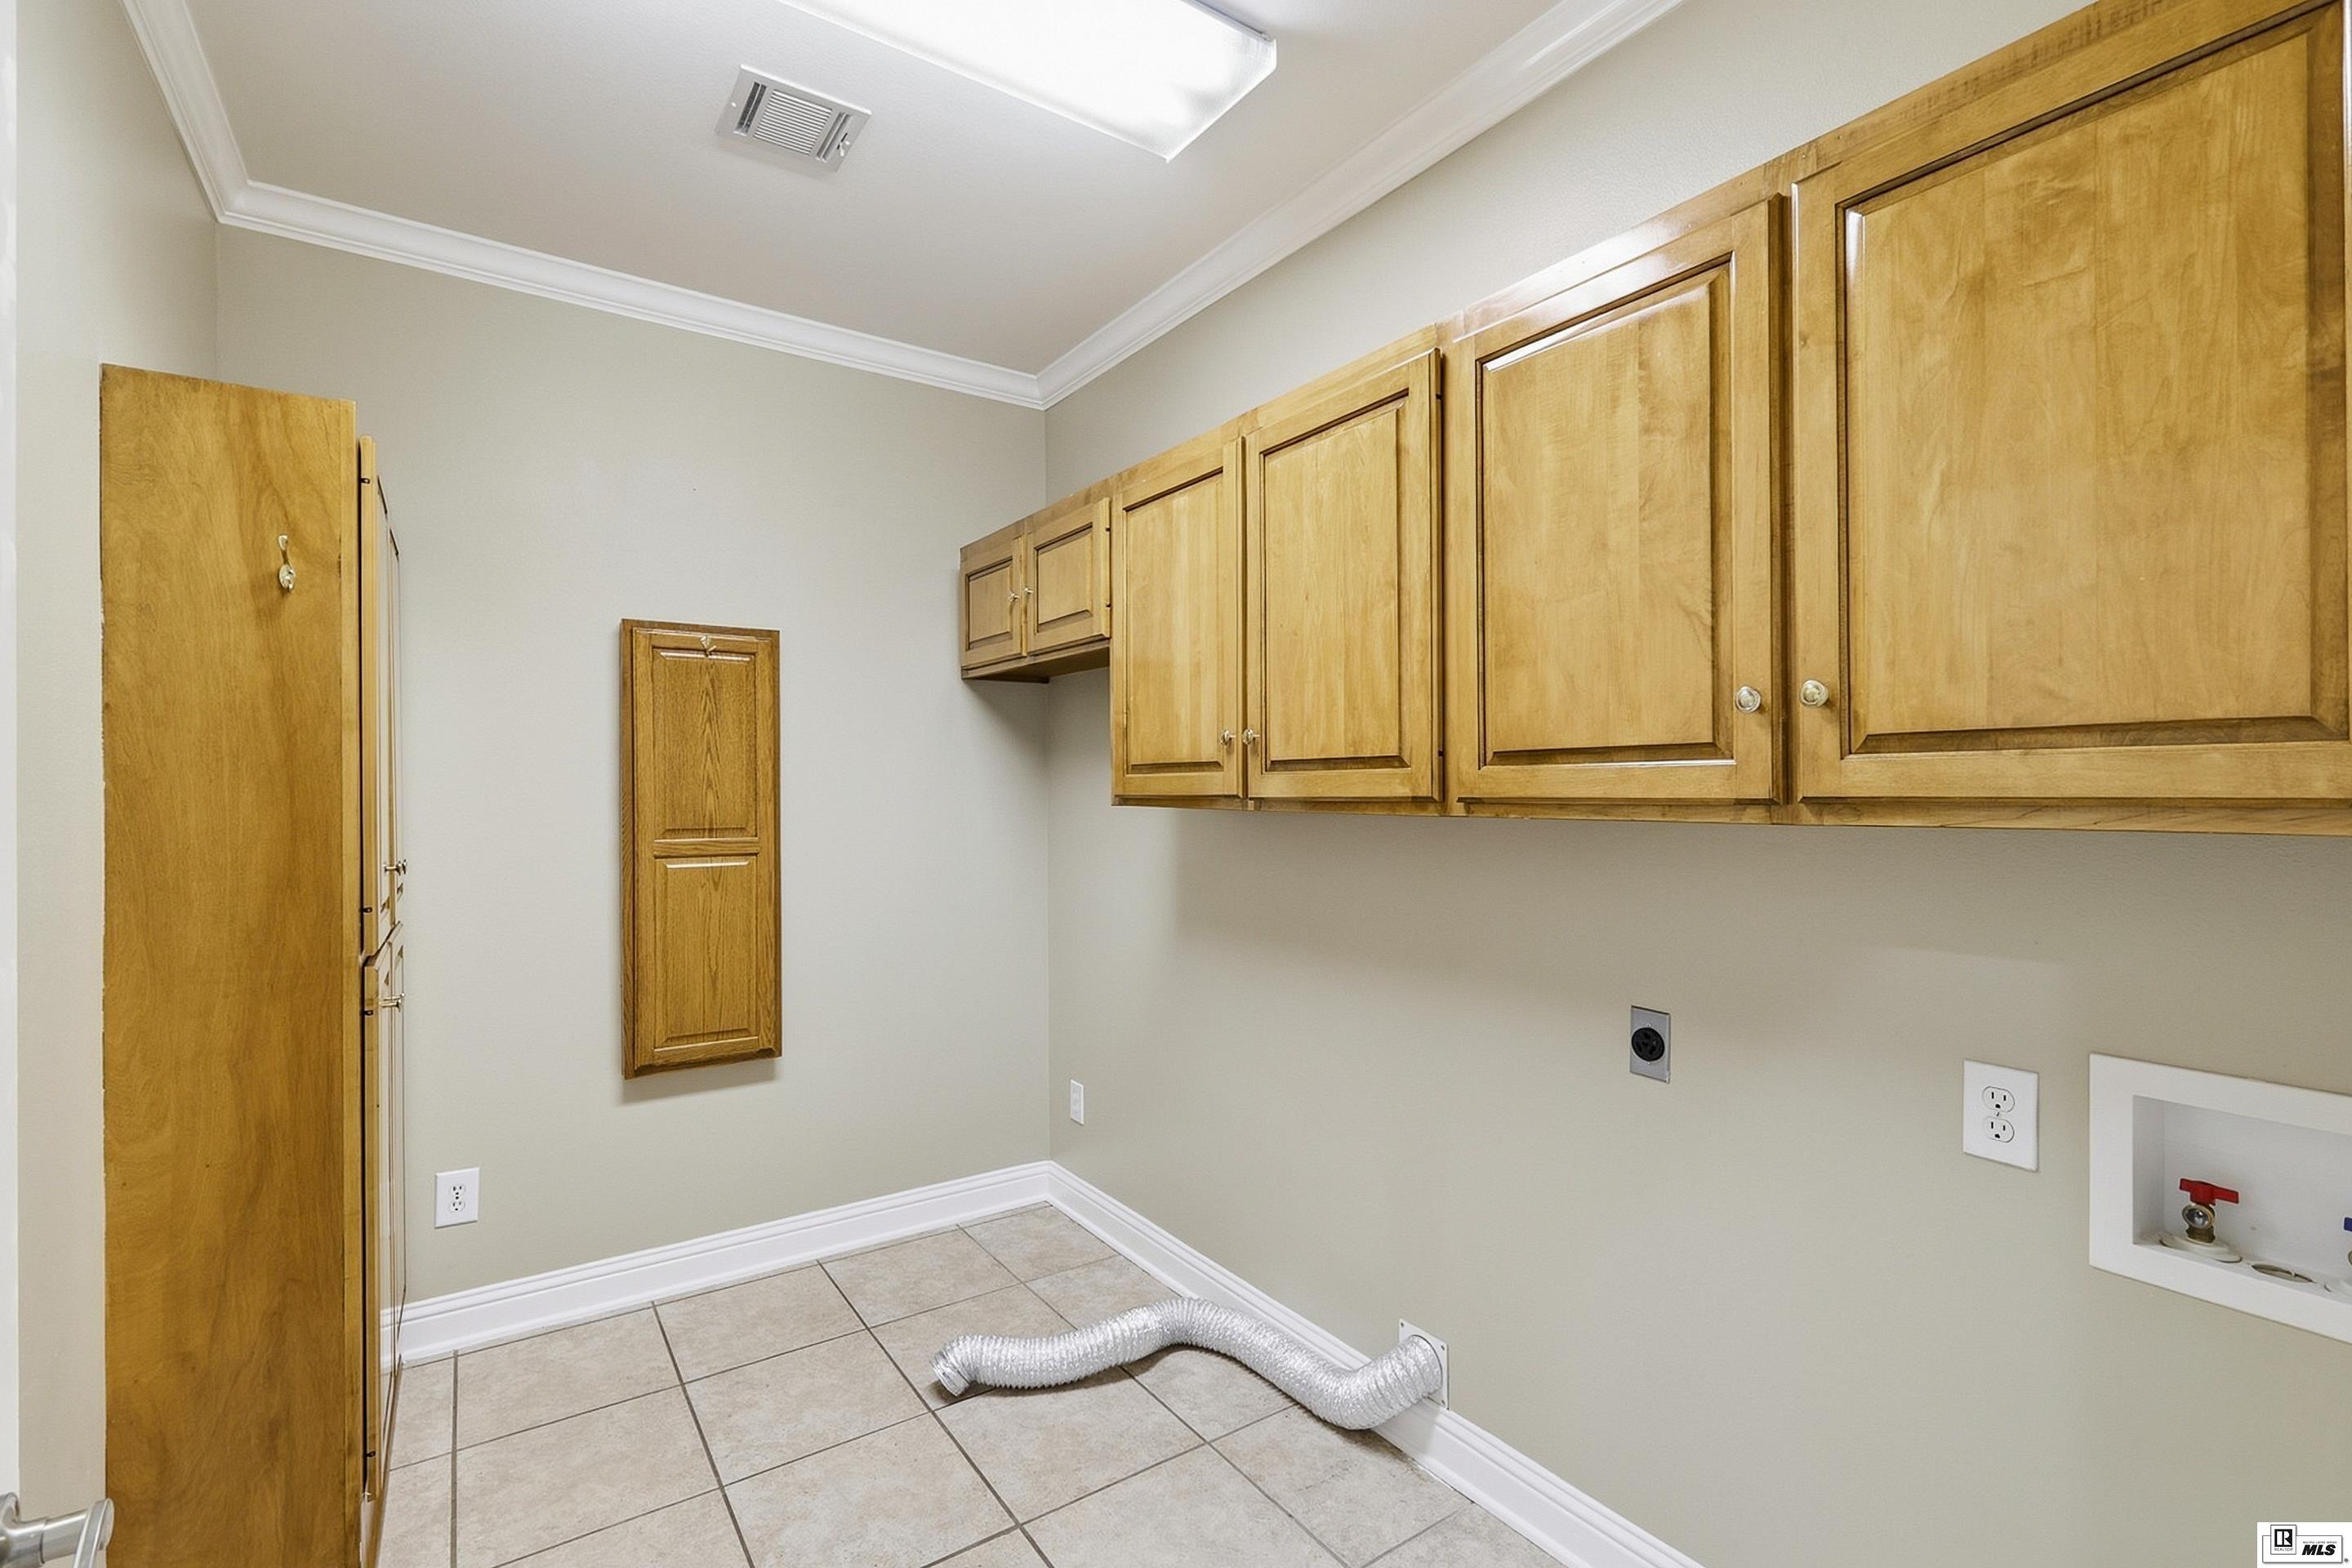
Empty laundry room with extensive wood cabinets, tiled floor, and exposed dryer vent duct.
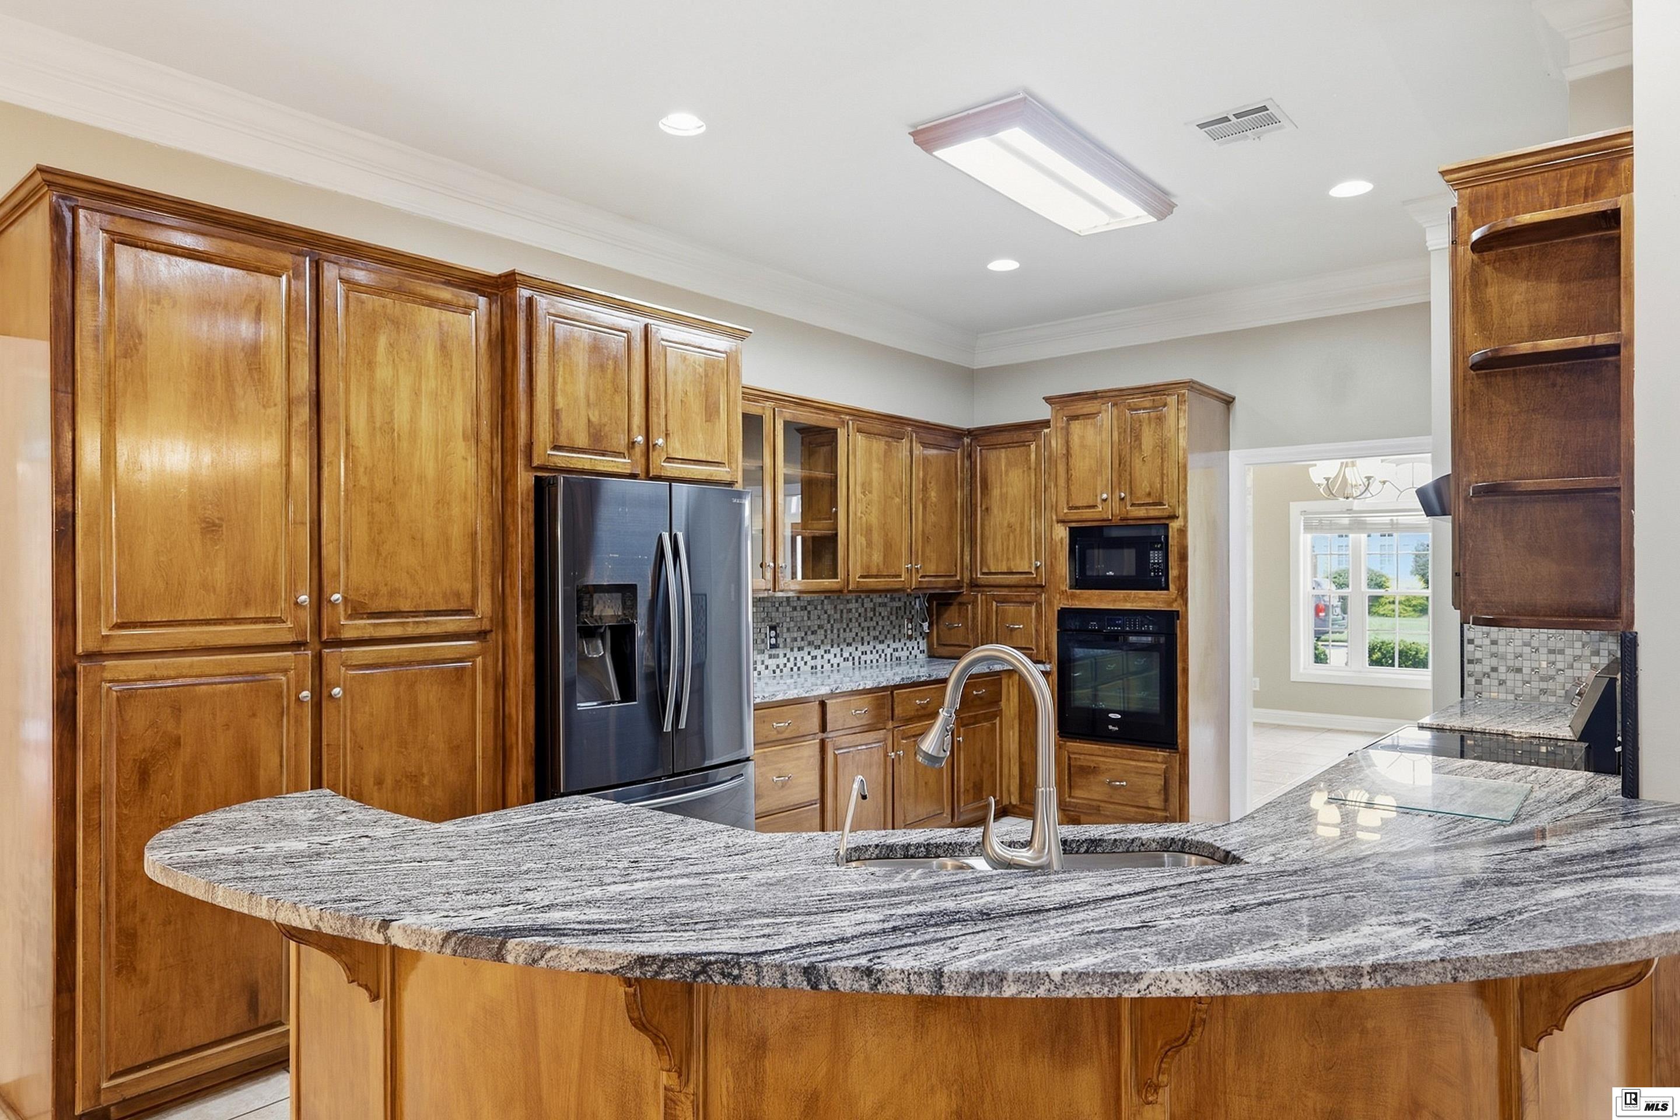
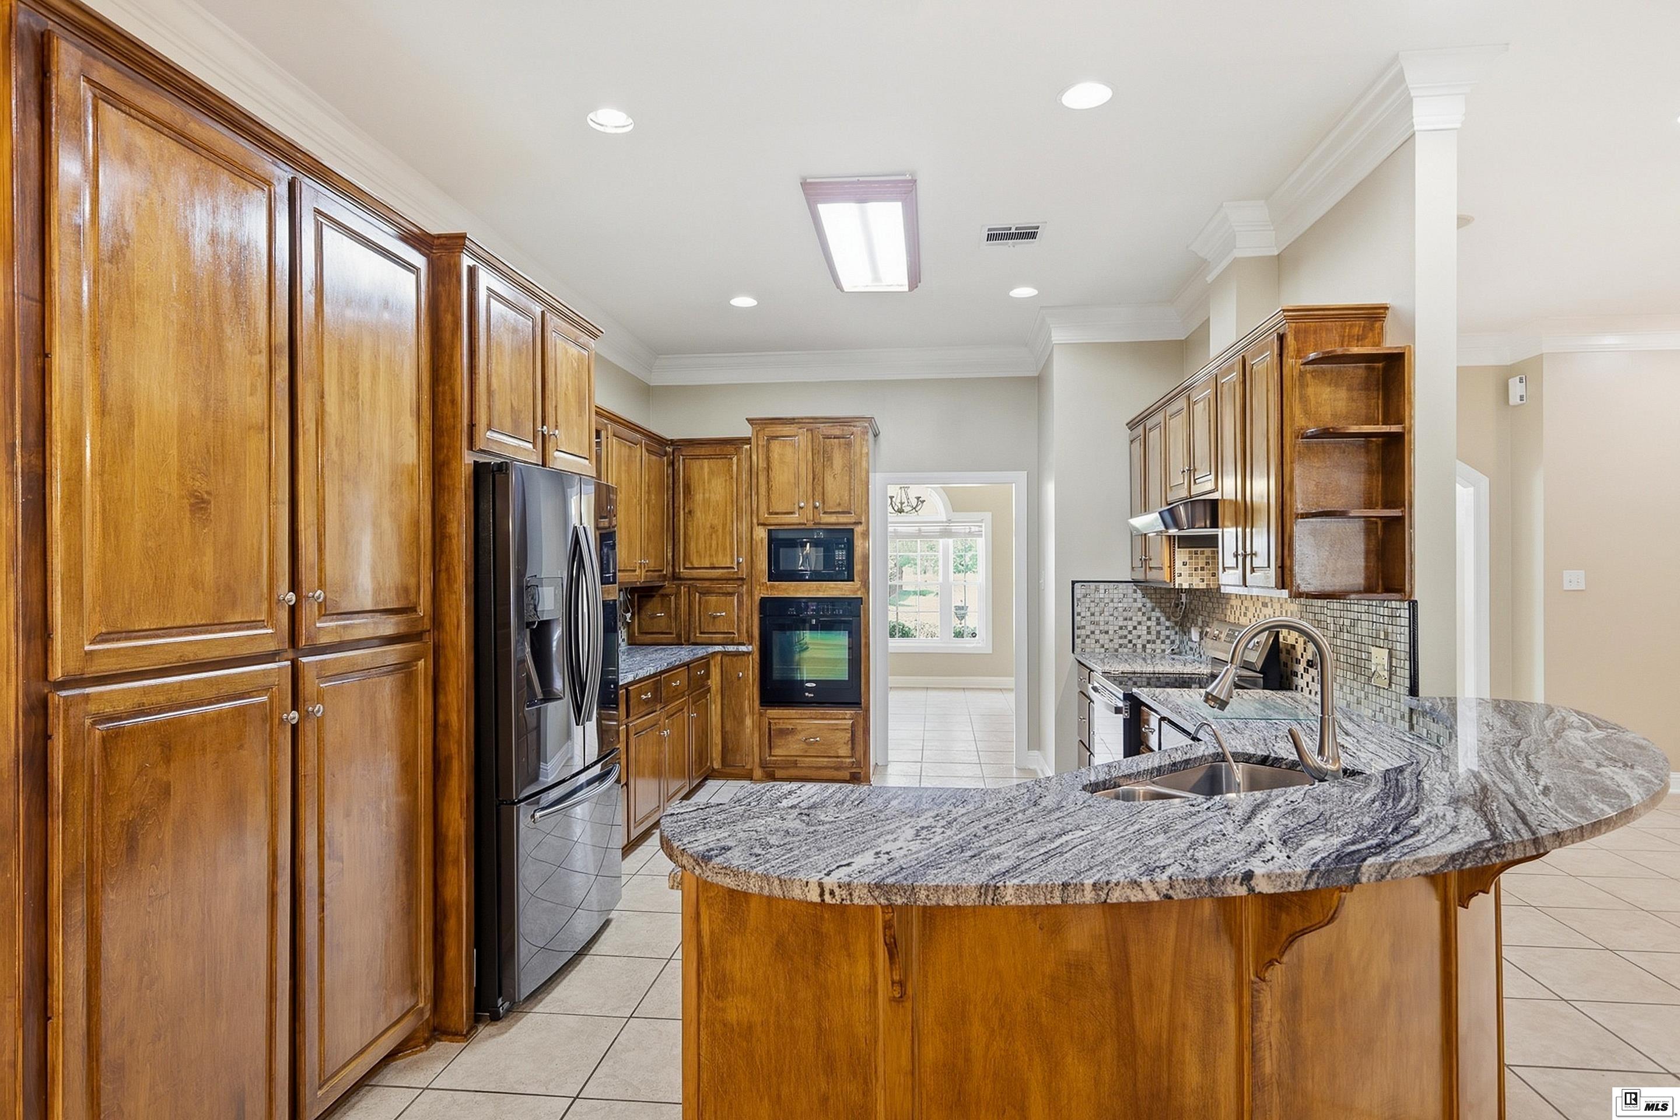
Kitchen with honey-toned cabinets, stainless steel appliances, and a large curved granite island.
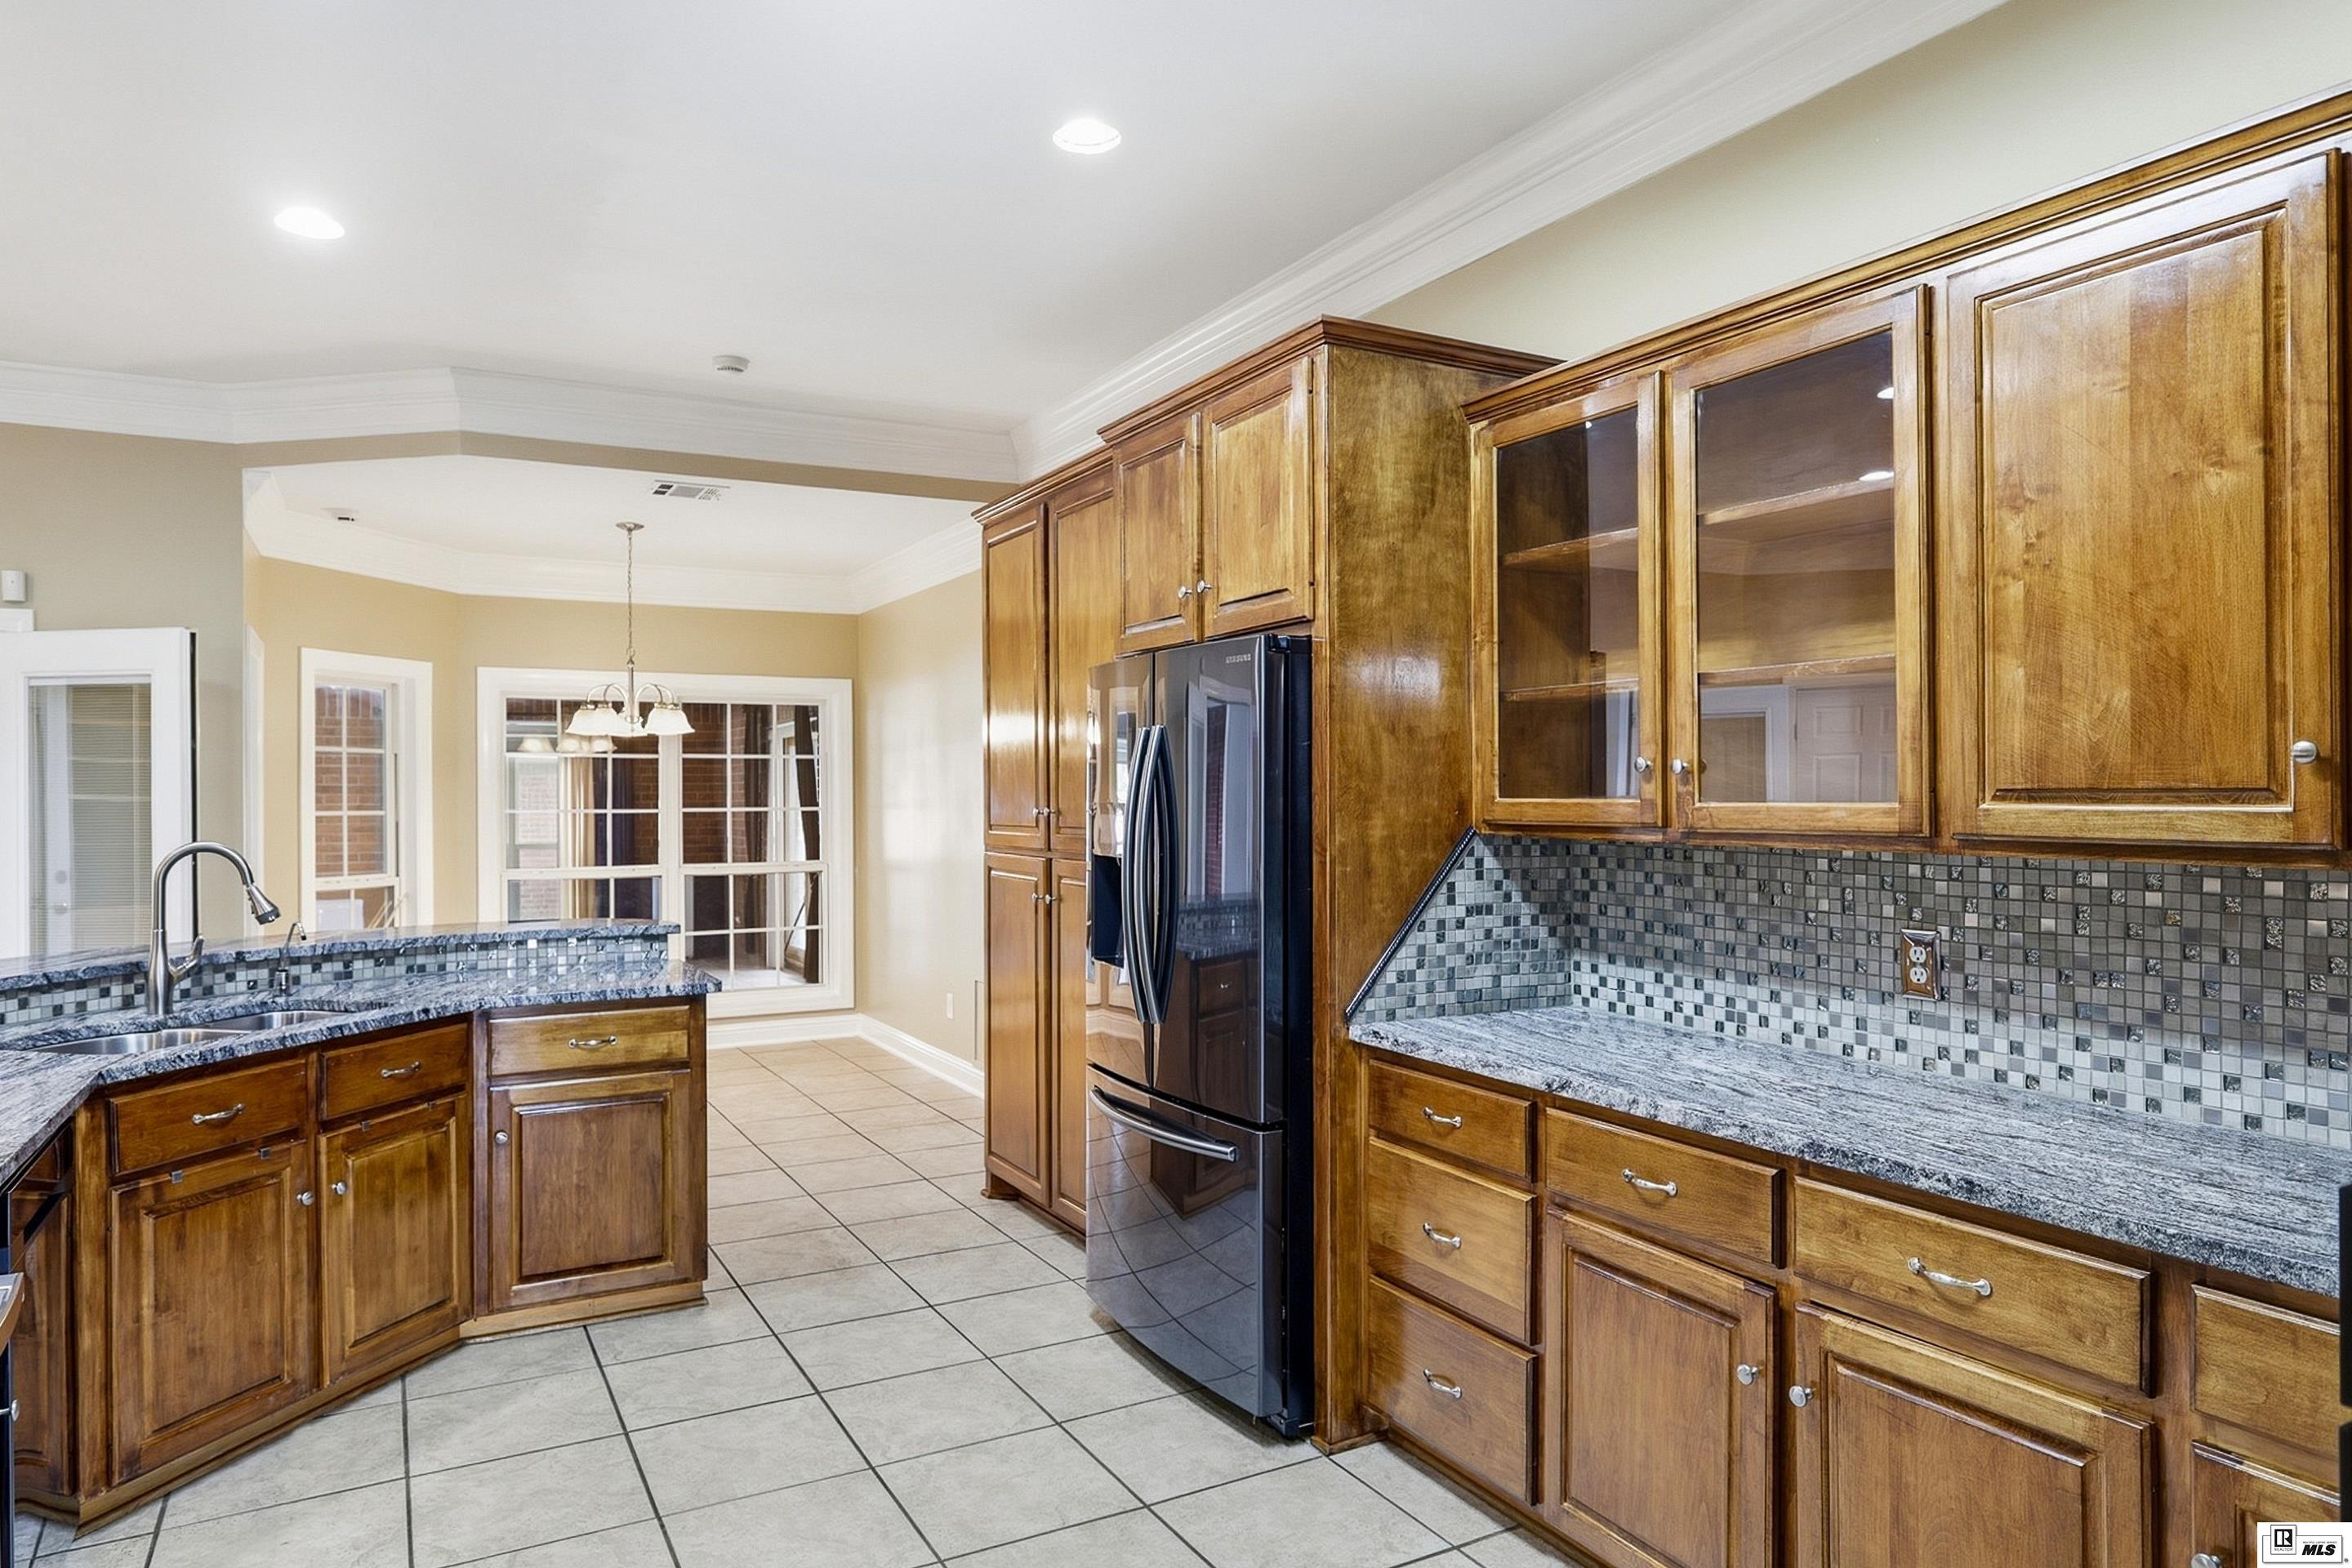
Kitchen with honey-toned wood cabinets, granite counters, mosaic backsplash, and a black stainless refrigerator.
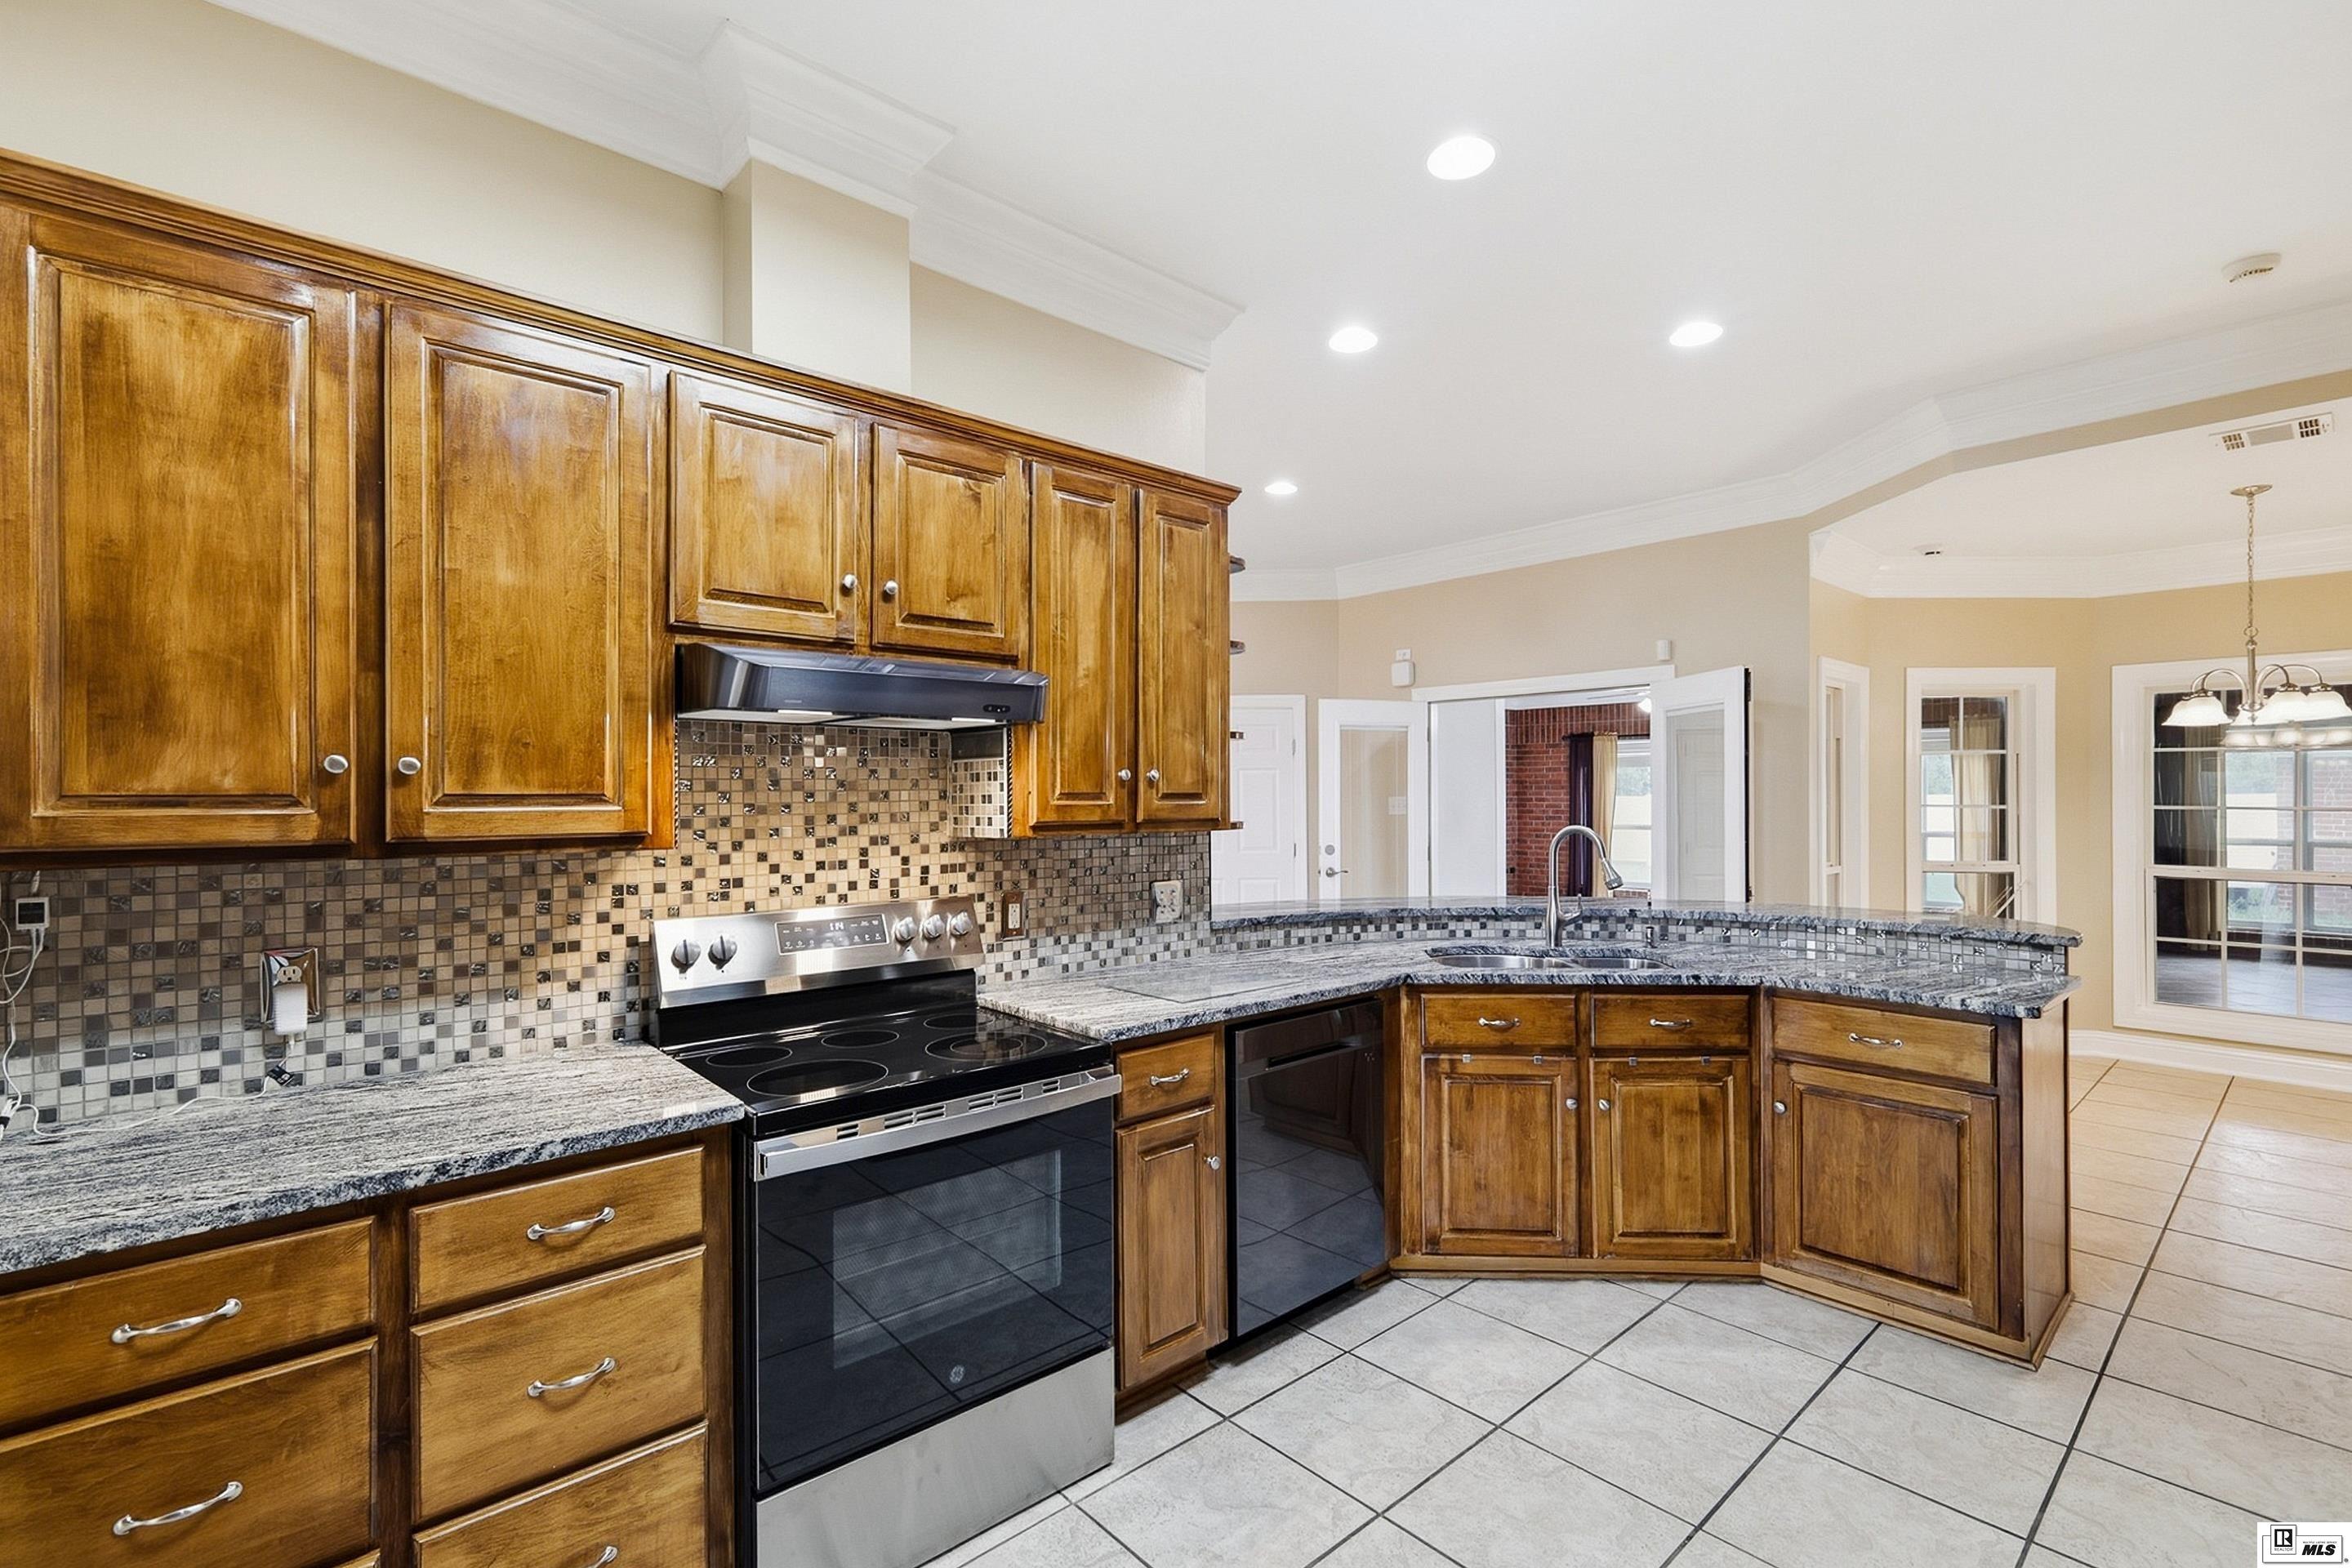
Kitchen with honey-toned cabinets, granite island, mosaic tile backsplash, and stainless steel range.
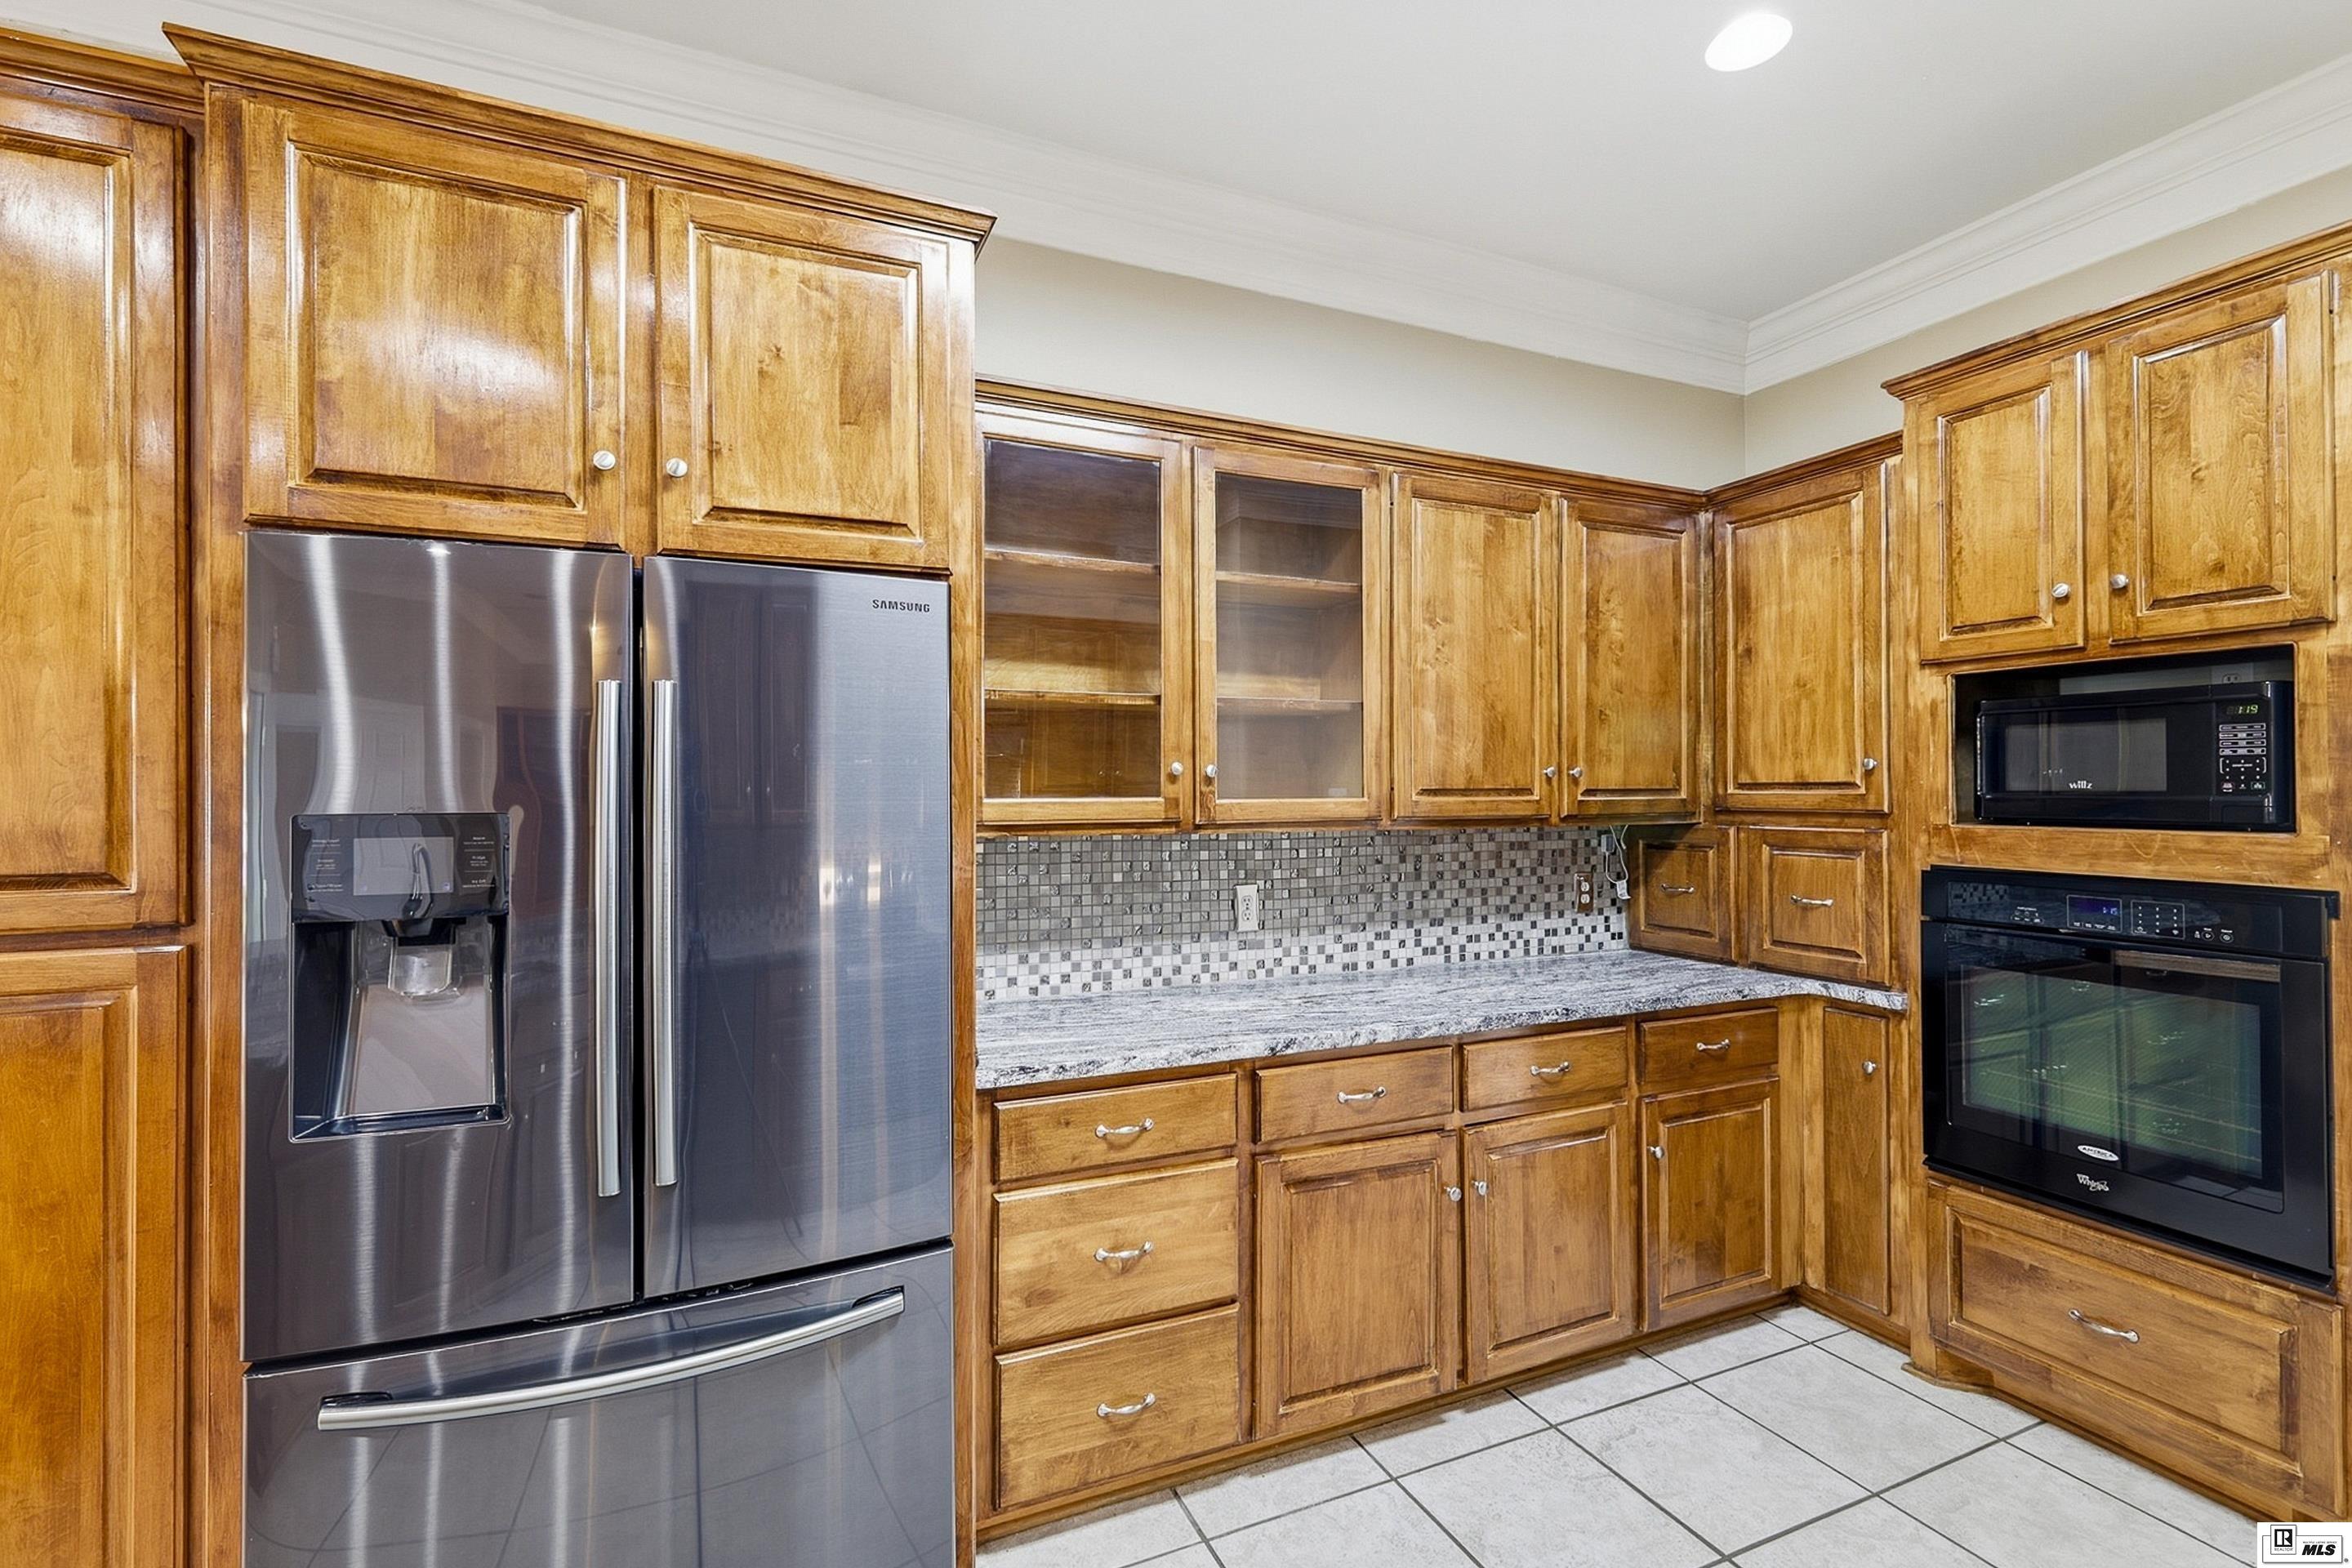
Kitchen with honey-colored wood cabinets, granite counters, and stainless steel appliances.
Kitchen with warm wood cabinetry, stainless steel appliances, and a large granite island with double sink.
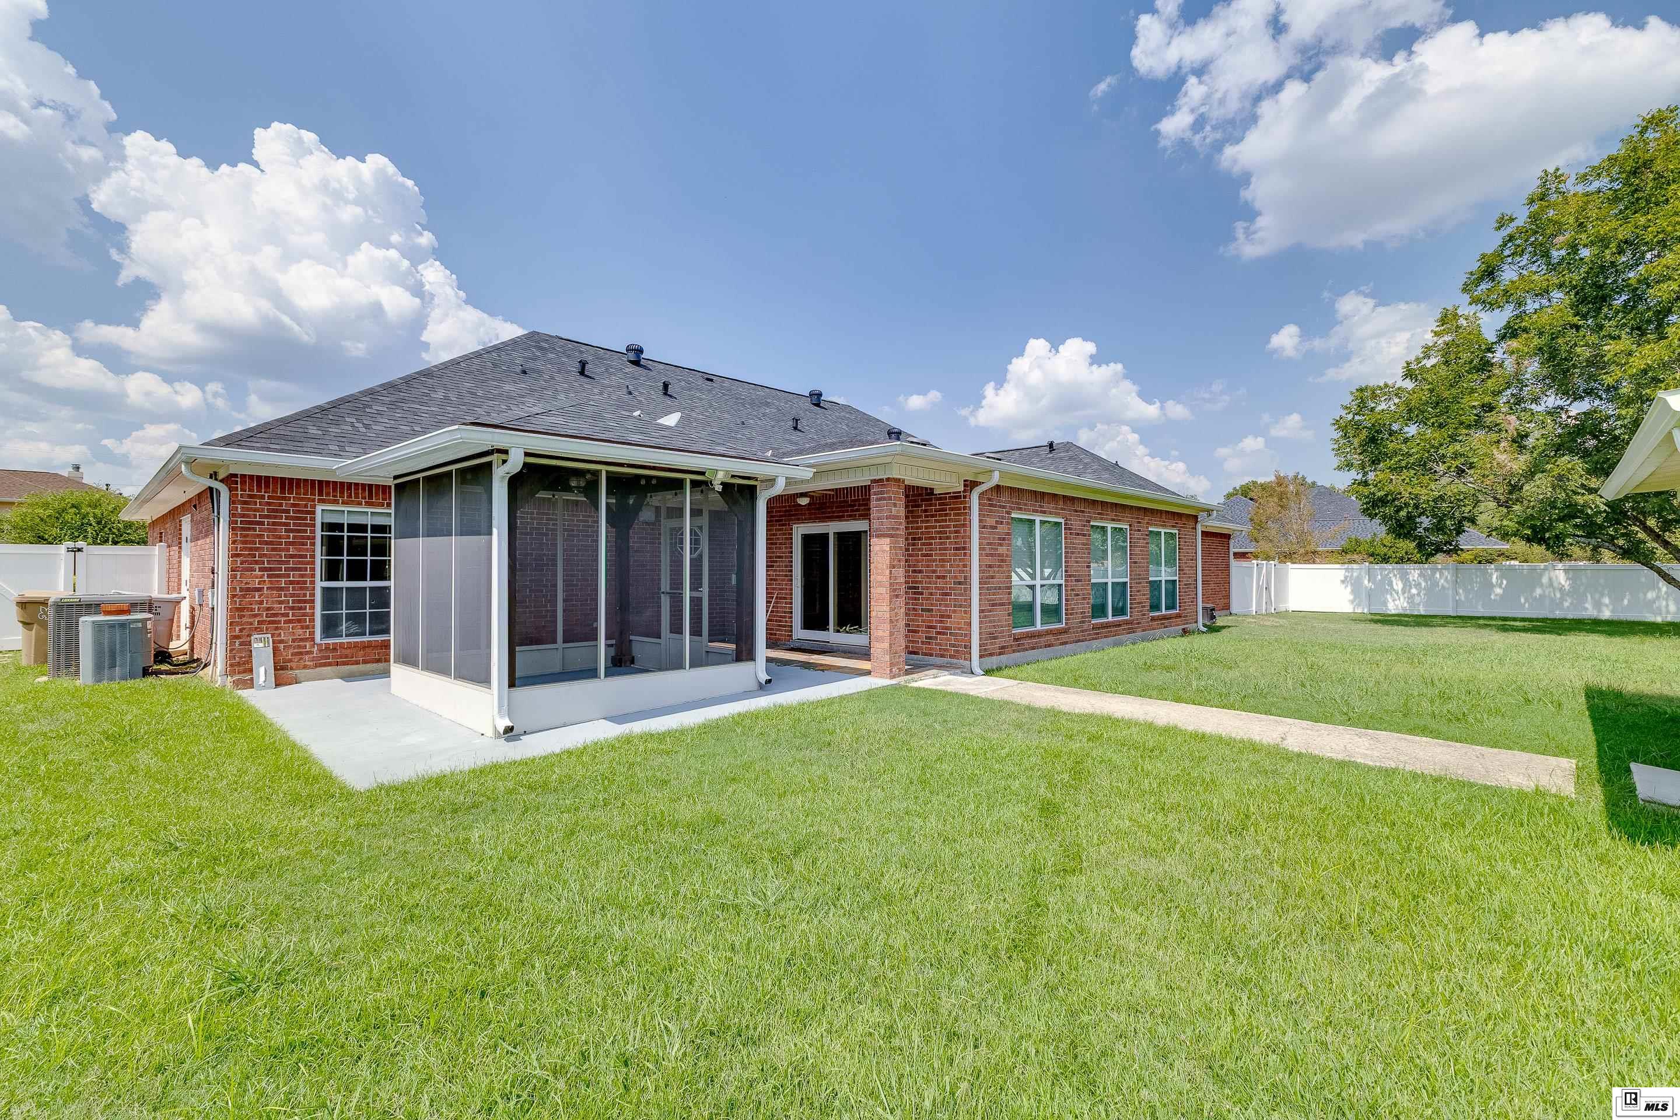
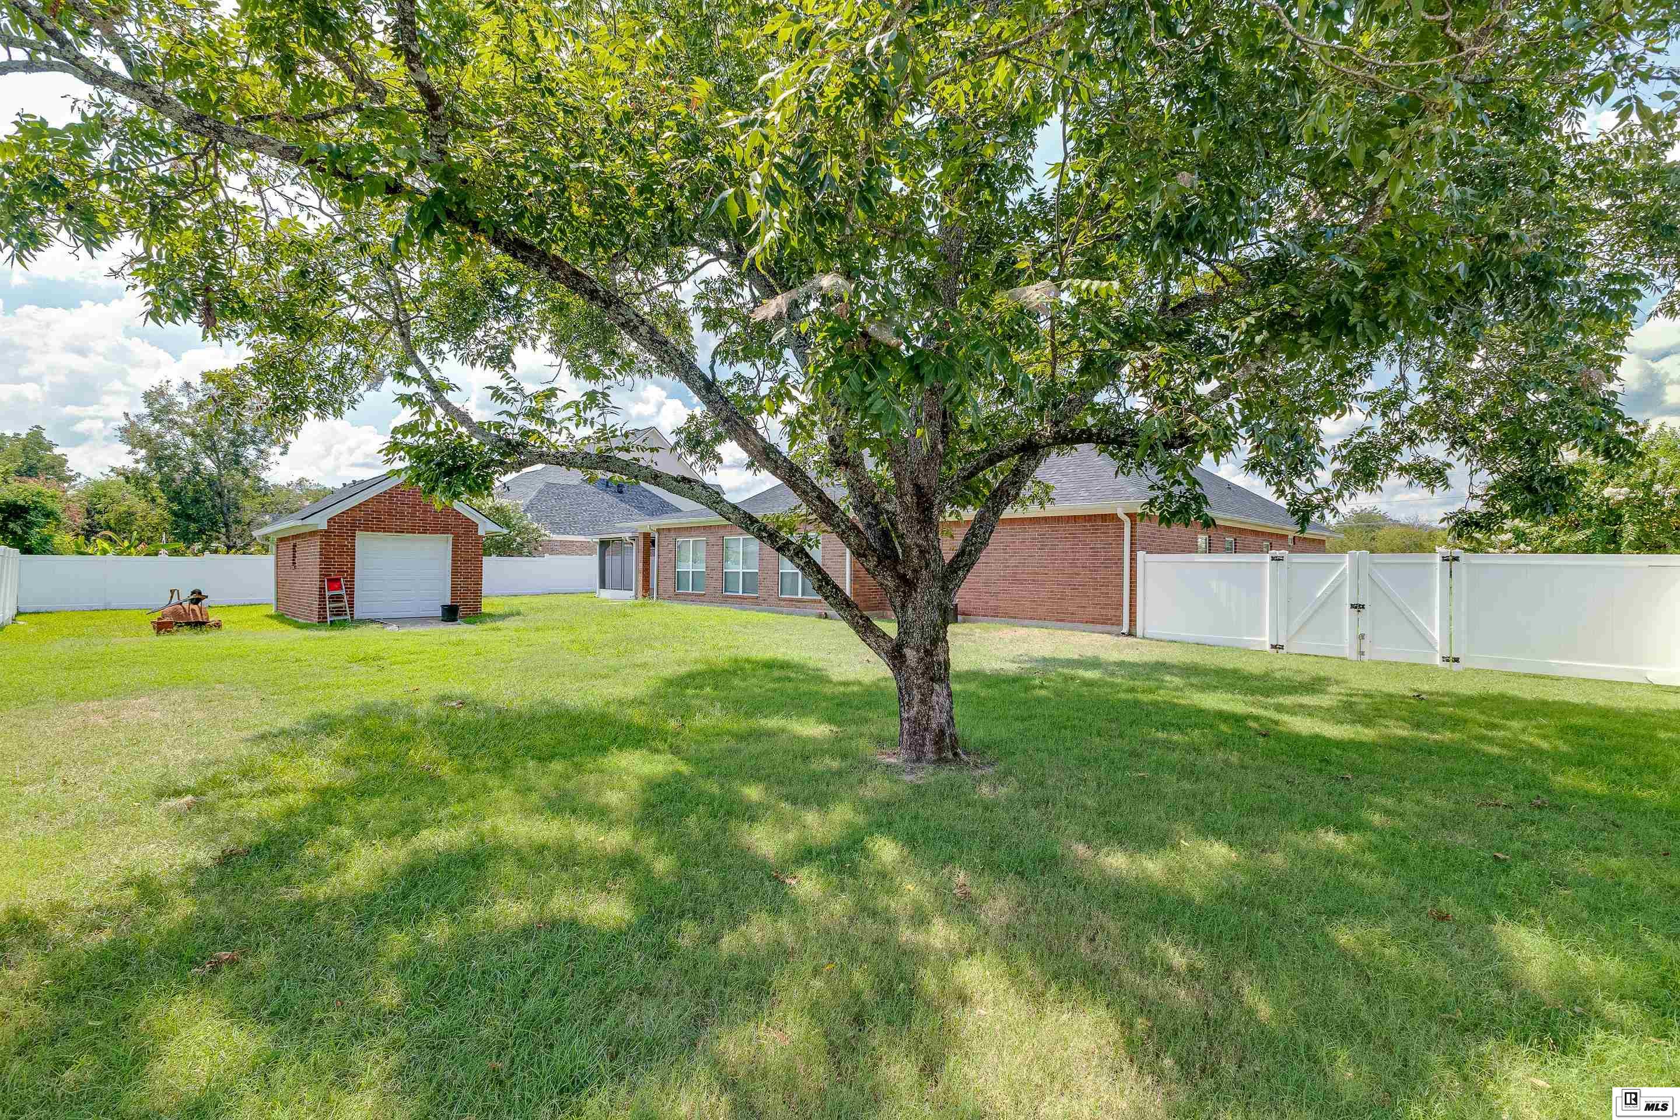
Red brick home’s backyard with a screened patio, wide lawn, and white privacy fence.
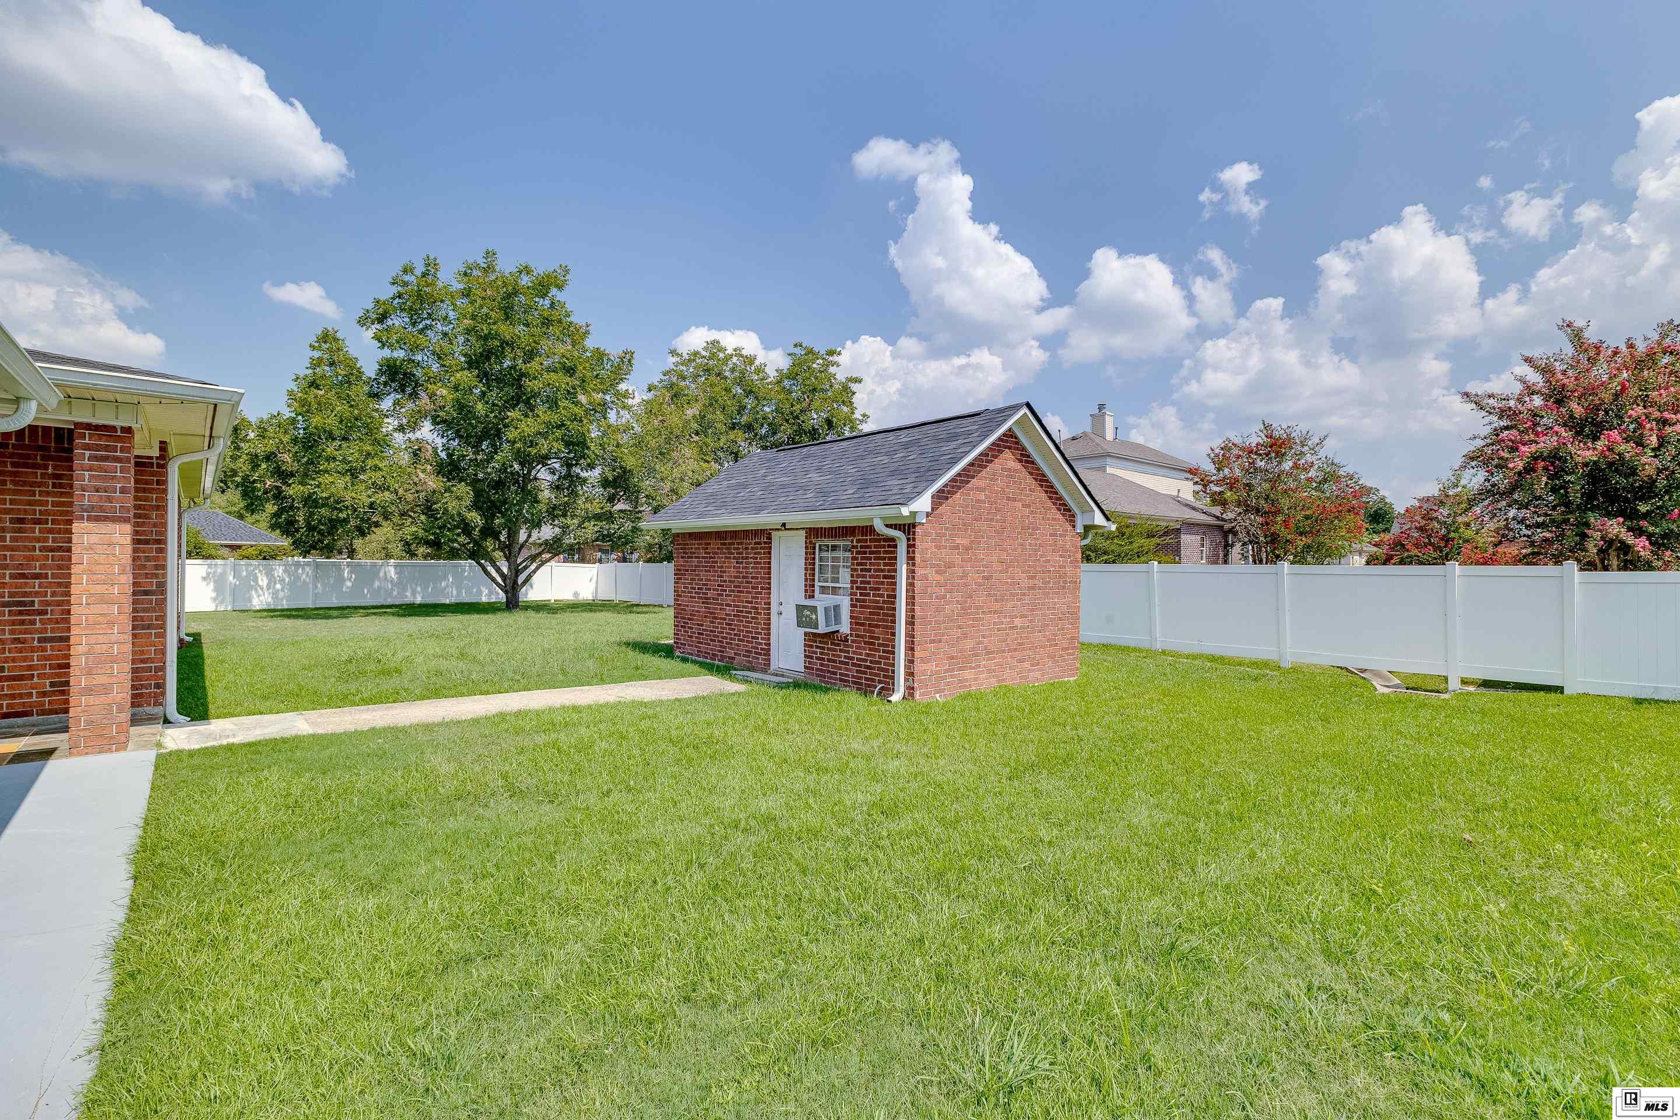
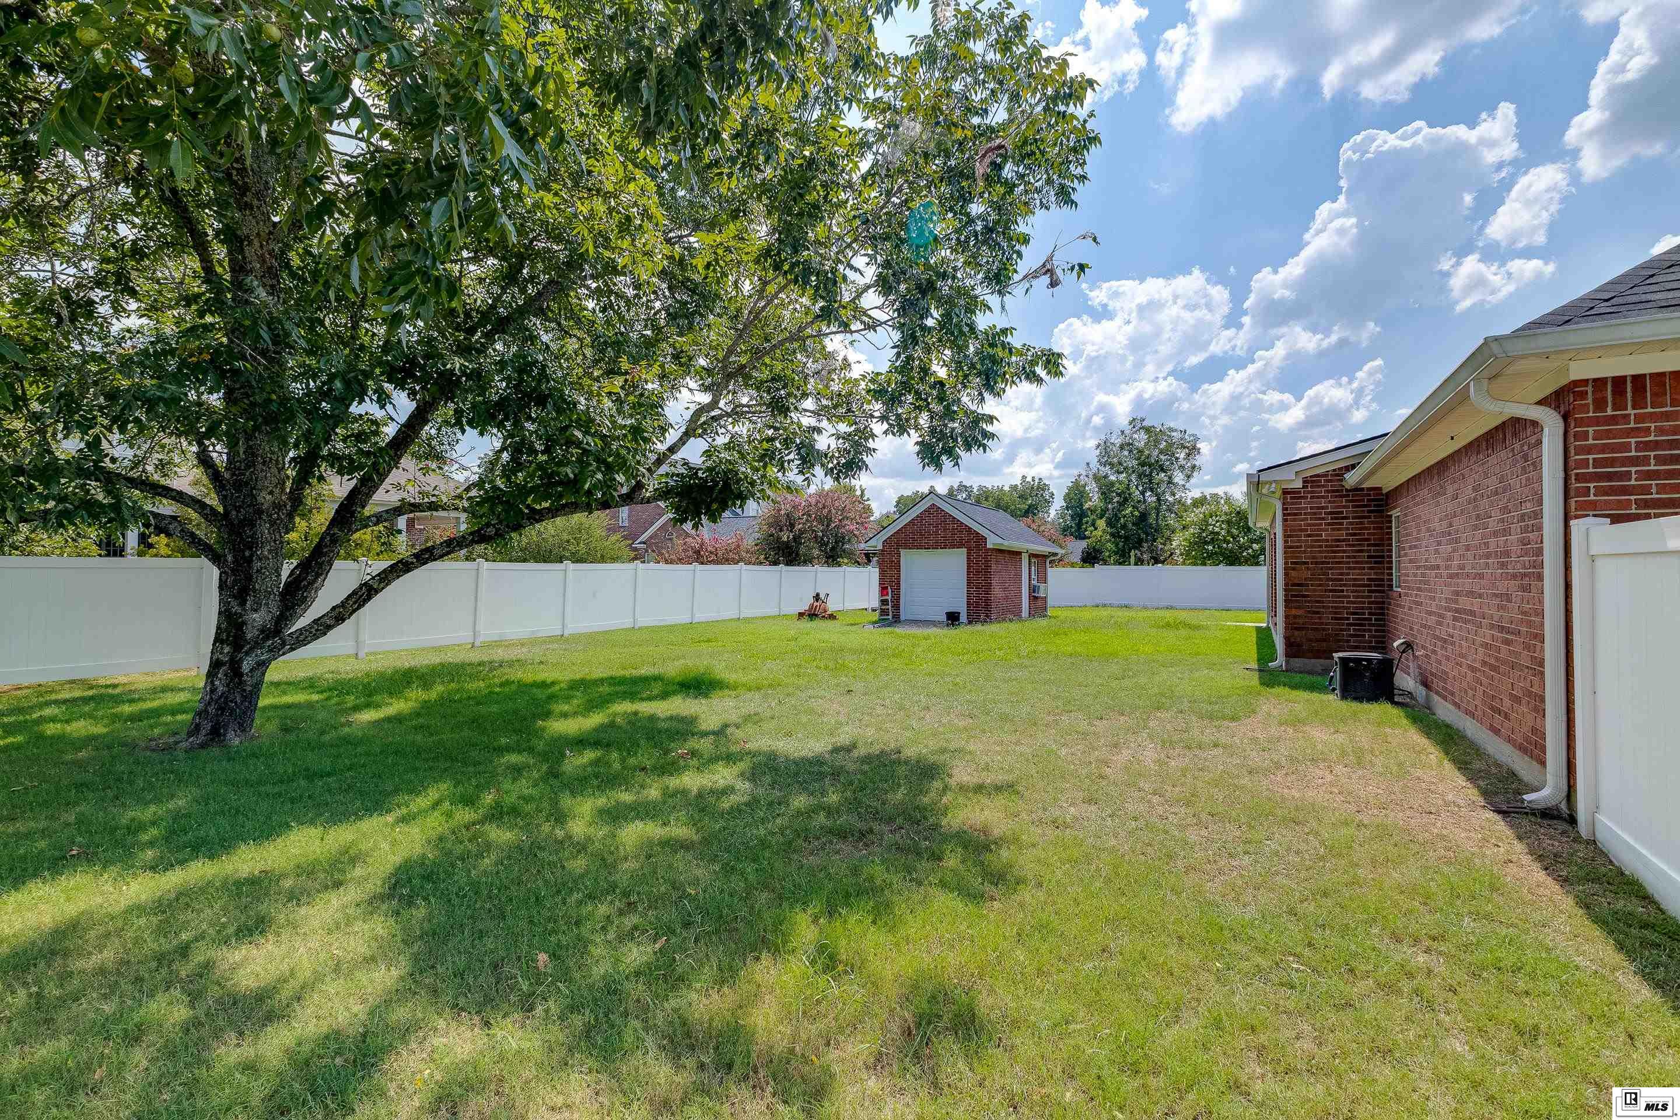
Fenced backyard with a brick outbuilding, broad lawn, and mature trees.
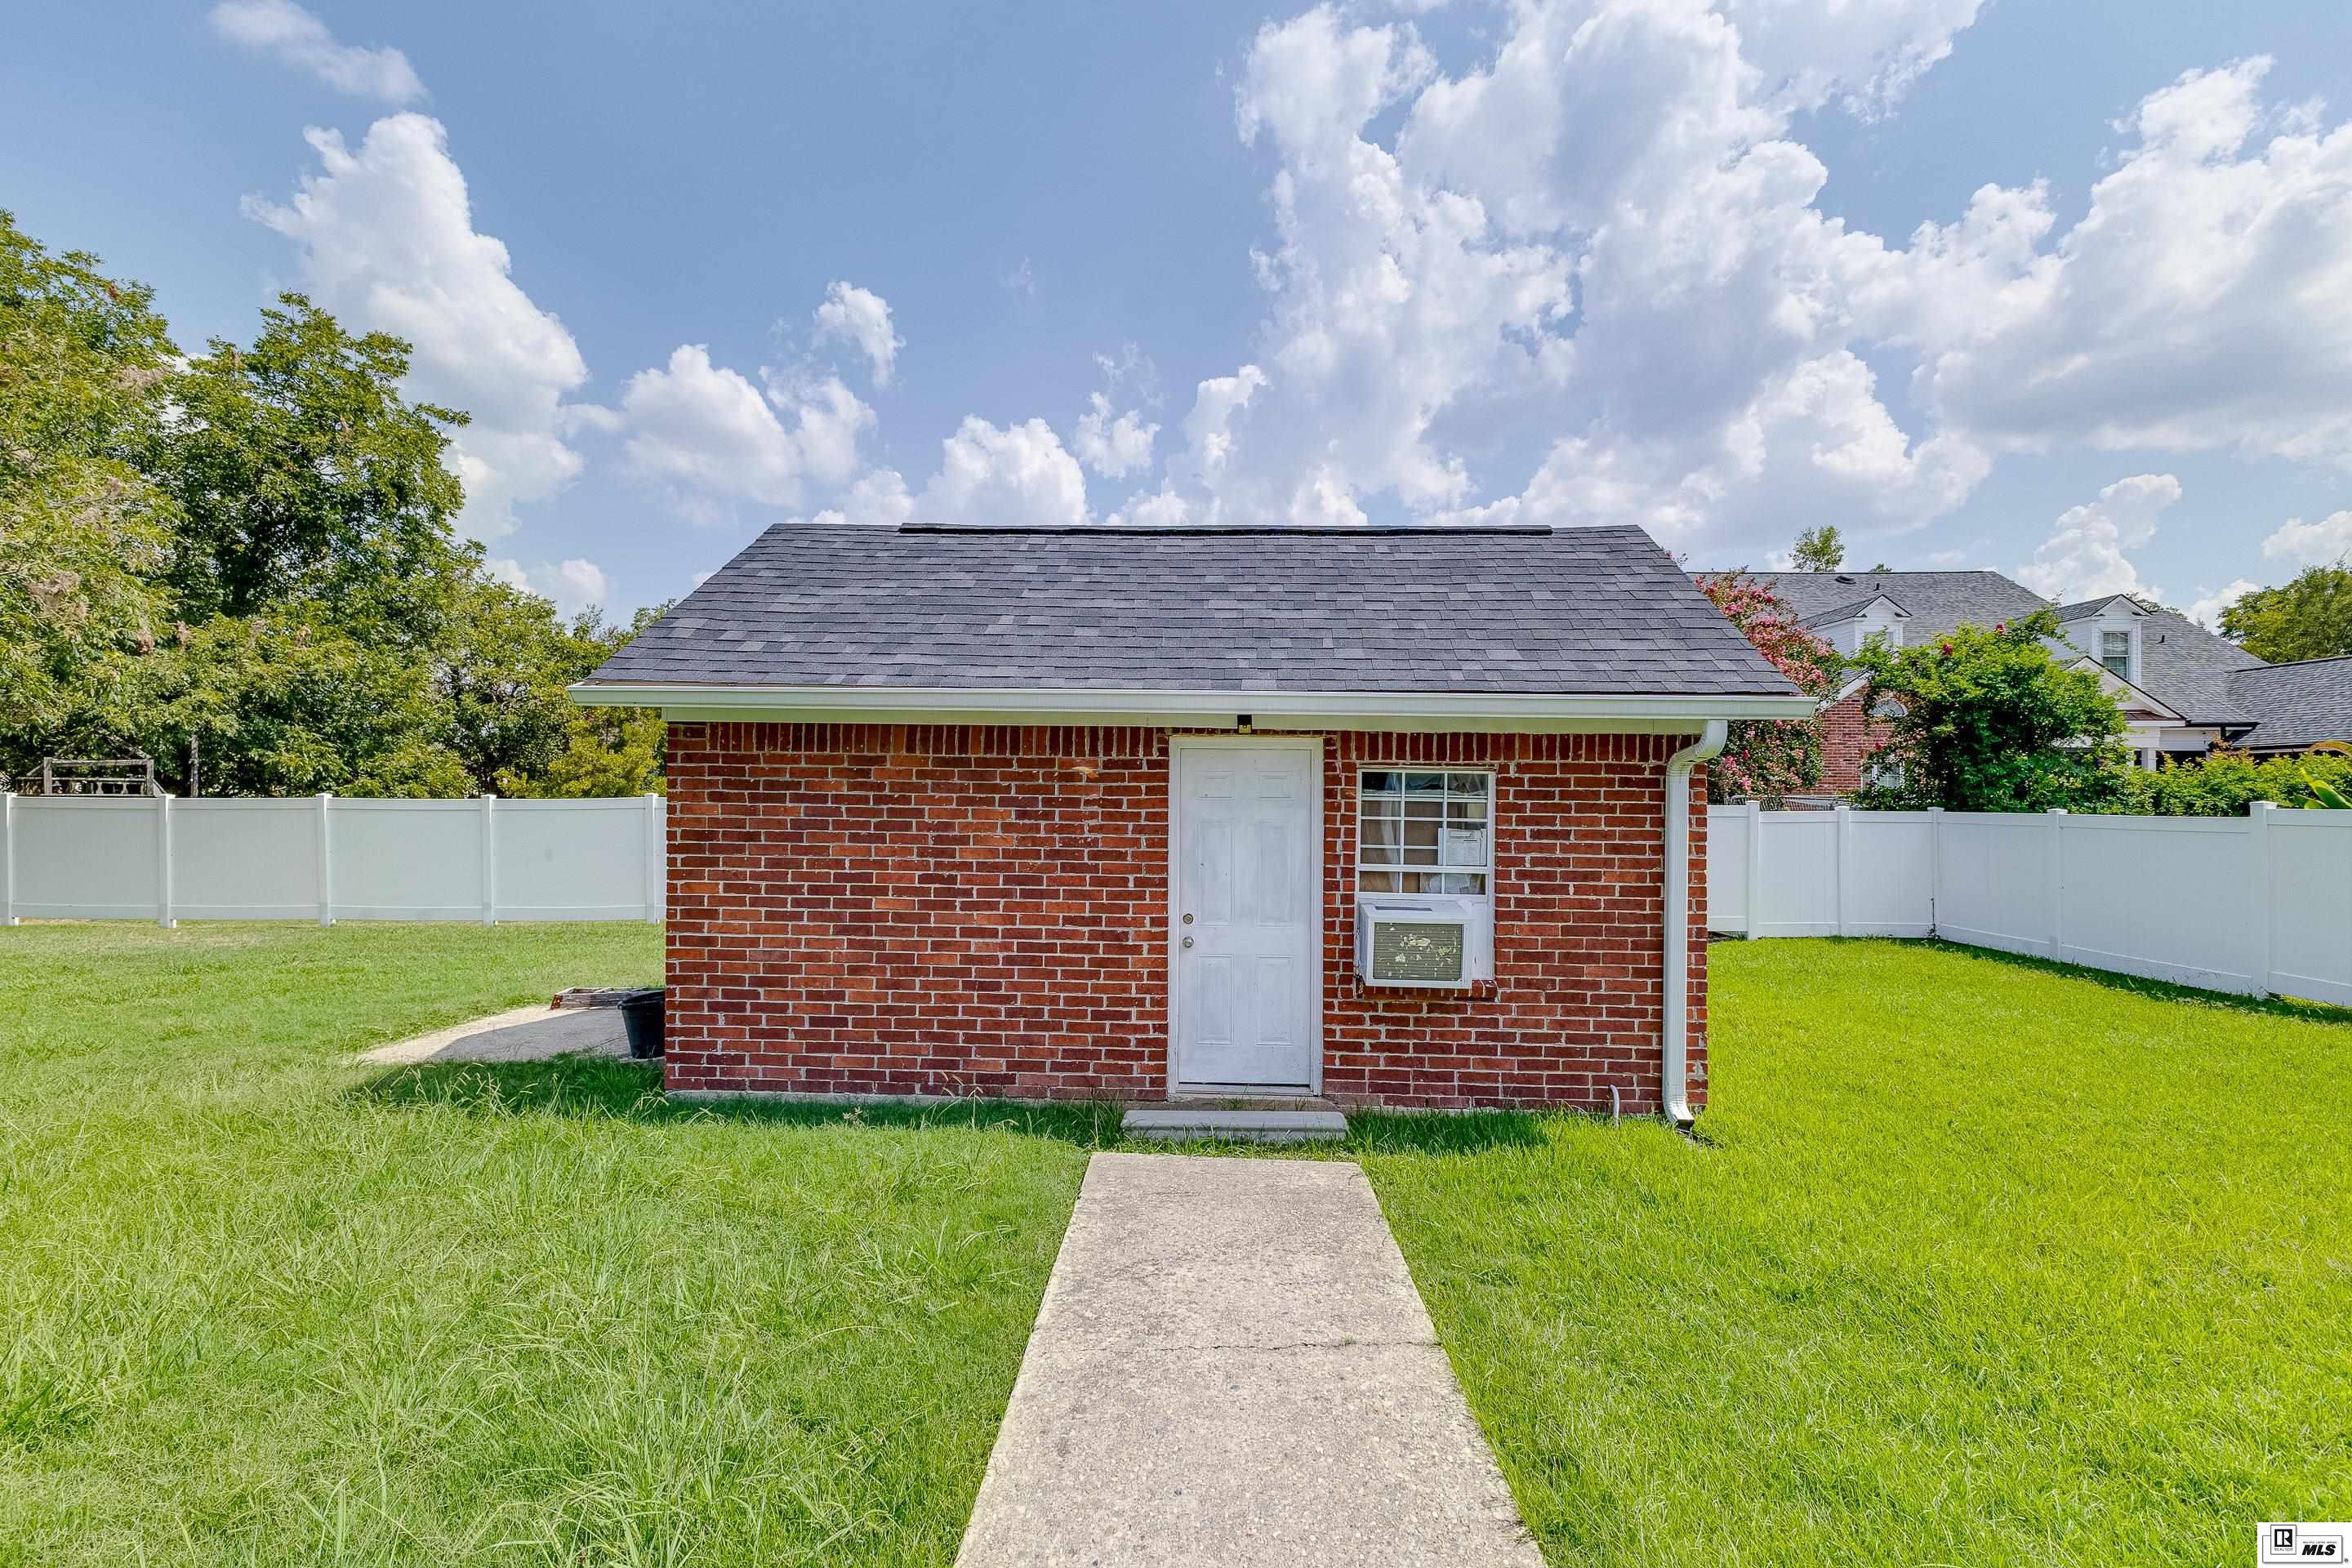
Red-brick outbuilding with a dark roof and window air conditioner in a fenced grassy yard.
Red-brick home behind a broad grassy yard, shaded by a large tree and enclosed by white fencing.
Fenced backyard with a broad lawn, mature shade tree, and small brick shed.
VIEW PHOTOS
$450,000

18 WATERS EDGE DRIVE

4 Beds 4 Baths 3,716 Sq.Ft.

Description

Welcome to this immaculate and beautifully maintained home in the desirable North Pointe Subdivision, conveniently located near restaurants and offering the highly sought-after Sterlington school district. This spacious 4-bedroom, 3.5-bathroom home features generous room sizes, 10-foot ceilings, and a thoughtfully designed split-bedroom floor plan. The home offers both formal and breakfast dining areas, a dedicated office, a large sunroom, a welcoming family room with fireplace, and a versatile media room that could also serve as a formal living room. Beautiful and durable flooring throughout includes marble, tile, and vinyl wood-look flooring, complemented by elegant granite countertops. Built by reputable local builder Charles Perry, this home offers quality construction and unique features, including a specially constructed master bedroom closet made with cinder block walls that can serve as a tornado shelter. Surround sound is installed throughout the living areas for an enhanced entertainment experience. Guests will enjoy privacy with a separate bedroom arrangement and private bathroom. Step outside to a wonderfully private backyard enclosed by a 7-foot vinyl privacy fence, along with an open patio perfect for relaxing or entertaining. With its spacious layout, quality construction, desirable school district, private outdoor space, and exceptional features, this North Pointe home is truly a must-see!

Share Property

Location

18 WATERS EDGE DRIVE, Monroe, LA 71203

Status

For Sale
John Michael  Sampognaro

John Michael Sampognaro

TITLE

REALTOR®

Property Amenities

Interior
Laundry room Washer/Dryer Connect
Fireplace One, Gas Log, Family Room
Appliances Dishwasher, Disposal, Electric Range, Gas Water Heater
Total Bedrooms: 4
Full Bathrooms: 3
Other Interior Features Ceiling Fan(s), Walk-In Closet(s)
Area & Lot
Total area 4,166 Sq.Ft.
Living area 3,716 Sq.Ft.
MLS® ID 220922
Year Built 2001
High School STERLINGTON O
Middle School Sterlington Mid
Elementary School STERLINGTON ELM
Water Frontage None
Architecture Styles Traditional
Type Residential
Status For Sale
Exterior
Stories 1
Air conditioning Central Air
Heat type Natural Gas, Central
Water Source Tap Fee Paid, Public, Electric Company: Greater Ouachita
Garage Space 2.0
Security Features Security System
Sewer Public Sewer
Parking Hard Surface Drv, Garage Door Opener
Lot Features Landscaped, Corner Lot
Roof Architecture Style
Utilities Natural Gas Connected
Finance
Sales Price $450,000
Red brick house with a white arched entrance, attached garage, and landscaped front lawn.

Schedule a Showing

I would love to show you my beautiful property. Please select your preferred date and time below. I will be in touch shortly to confirm your appointment.

Schedule a Showing

I would love to show you my beautiful property. Please select your preferred date and time below. I will be in touch shortly to confirm your appointment.

Thank you for your interest in 18 WATERS EDGE DRIVE, Monroe, LA 71203. We are reviewing your request and will be in touch shortly!

Mortgage Calculator

Estimate your monthly mortgage payment, including the principal and interest, property taxes, and HOA. Adjust the values to generate a more accurate rate.

All estimates are provided for informational purposes only. Actual amounts may vary.
$0,000 Your Payment 20 15 65
$0,000 Your Payment

Let's Work Together

John Michael Sampognaro is dedicated to helping you find your dream home and assisting with any selling needs you may have. Contact today to start your home searching journey!